
Member Features
Find Real Estate Bargain!
Full foreclosure details
Home value, equity and ownership info
Find homes priced below market
Get full access with a FREE Account
Already a member?
$930,000
Listing Price3beds
4baths
1,824sqft
2,881sqft lot
2919 Oakton Crest Pl, Vienna, VA 22181
Member Features
Find Real Estate Bargain!
Full foreclosure details
Home value, equity and ownership info
Find homes priced below market
Get full access with a FREE Account
Already a member?
For Sale
Off Market
Home type
Price / sqft
Year built
Home Details
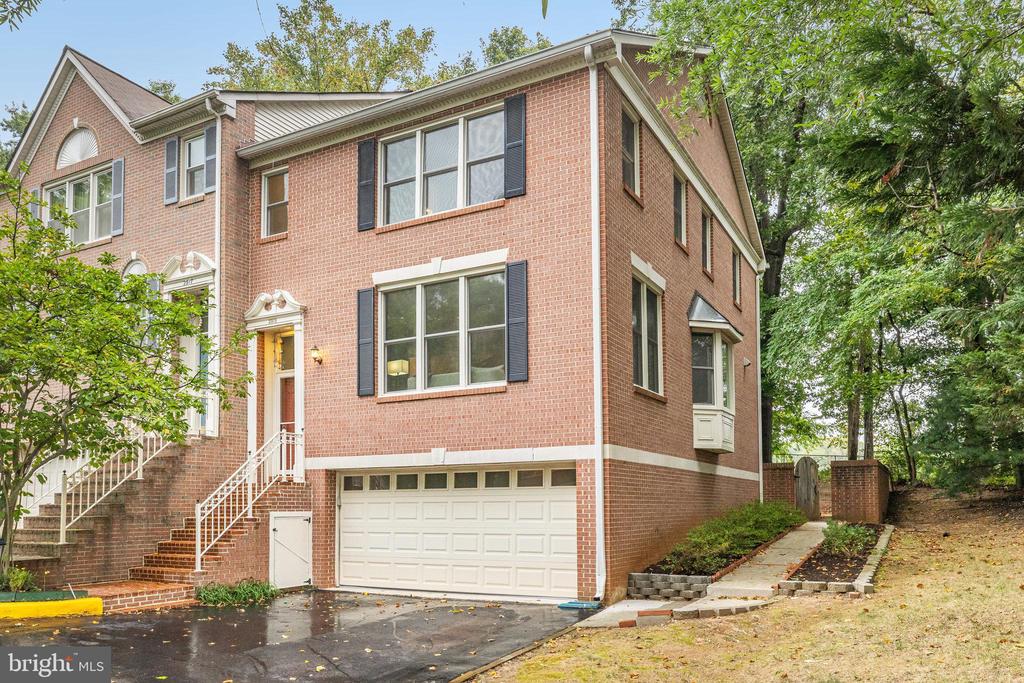
Don't miss out on this completely updated end unit 2-car garage townhome that's just a short walk away from the Metro! The roof and kitchen were new in 2024, and bathrooms within the last few years. Upon entering, you are greeted with gleaming hardwood floors, classic crown molding, and lots of natural light from the bay and oversized windows. The living room and separate dining area are on this main level, followed by the kitchen at the back of the home. The kitchen is both stylish and functional with quartz countertops, stainless appliances, gas cooking, and an eat-in area overlooking the backyard brick patio. For convenience, a half bath can be found on this level as well. Upstairs are the three large bedrooms and two full baths, one being the primary bedroom with a walk-in closet and modern en-suite bath. All three bedrooms feature hardwood flooring. Having three bedrooms and multiple baths ensures plenty of space, and the lower level recreation room with a third full bath and garage access adds versatility. For outdoor relaxation, the backyard brick patio is the perfect spot! The location for this home is unbeatable with easy access to the Metro, major commuting routes, Fairfax Hospital, great shopping, dining, and entertainment choices including the popular Mosaic District. Welcome Home!
Interior Details
1824
3
4
Has Heating:
Yes
Heating Type:
Heat Pump
Has Cooling:
Yes
Cooling Type:
Central
Has Fuel:
Yes
Fuel Type:
Electric
Has Basement:
No
Basement Type:
Full, Daylight
Has Flooring:
No
Flooring Type:
Carpet
Has Fireplace:
Yes
Fireplace Type:
N/A
Property Details
2881
Yes
Yes
Type:
Garage, Basement
Location:
N/A
Status:
N/A
Number of Spaces:
0
N/A
N/A
N/A
N/A
N/A
N/A
N/A
Construction Details
Bi-level
Brick
N/A
N/A
Composition Shingle
Tax History
Year
Amount
Land
Improvement
Percent Change
Assessment
2020
$7,757
$215,000
$440,510
--%
$655,510
2019
$7,462
$215,000
$415,580
--%
$630,580
2018
$6,906
$185,000
$415,580
--%
$600,580
2017
$7,021
$145,000
$304,440
--%
$449,440
2016
$6,624
$170,000
$401,840
--%
$571,840
2014
$6,374
$165,000
$407,450
--%
$572,450
2013
$5,623
$145,000
$363,470
--%
$508,470
2012
$4,880
$145,000
$339,690
--%
$484,690

Average Home Price in 22181
Nearby Properties
Zip Code
Price
Bed
Bath
Sqft
Lot
Sold Date
$628,242
3 Beds
2.5 Baths
1,718 Sqft
29,044 Lot (sqft)
Sold 10/10/2026
$640,429
3 Beds
2.5 Baths
1,718 Sqft
29,044 Lot (sqft)
Sold 09/16/2026
$797,393
$797,393
3 Beds
3.5 Baths
1,620 Sqft
1,587 Lot (sqft)
Sold 08/21/2026
$601,672
3 Beds
2.5 Baths
1,718 Sqft
29,044 Lot (sqft)
Sold 08/14/2026
$796,206
$796,206
3 Beds
3.5 Baths
1,584 Sqft
1,727 Lot (sqft)
Sold 06/24/2026
$930,000
3 Beds
4 Baths
1,824 Sqft
2,881 Lot (sqft)
Sold 10/06/2026
$799,900
3 Beds
4 Baths
1,672 Sqft
1,804 Lot (sqft)
Sold 10/05/2026
$775,133
$775,133
3 Beds
3.5 Baths
1,620 Sqft
1,814 Lot (sqft)
Sold 10/06/2026
$887,295
$887,295
3 Beds
3.5 Baths
1,564 Sqft
1,587 Lot (sqft)
Sold 10/06/2026





