Member Features
Find Real Estate Bargain!
Full foreclosure details
Home value, equity and ownership info
Find homes priced below market
Get full access with a FREE Account
Already a member?
$289,000
Listing Price3beds
3baths
1,607sqft
2,700sqft lot

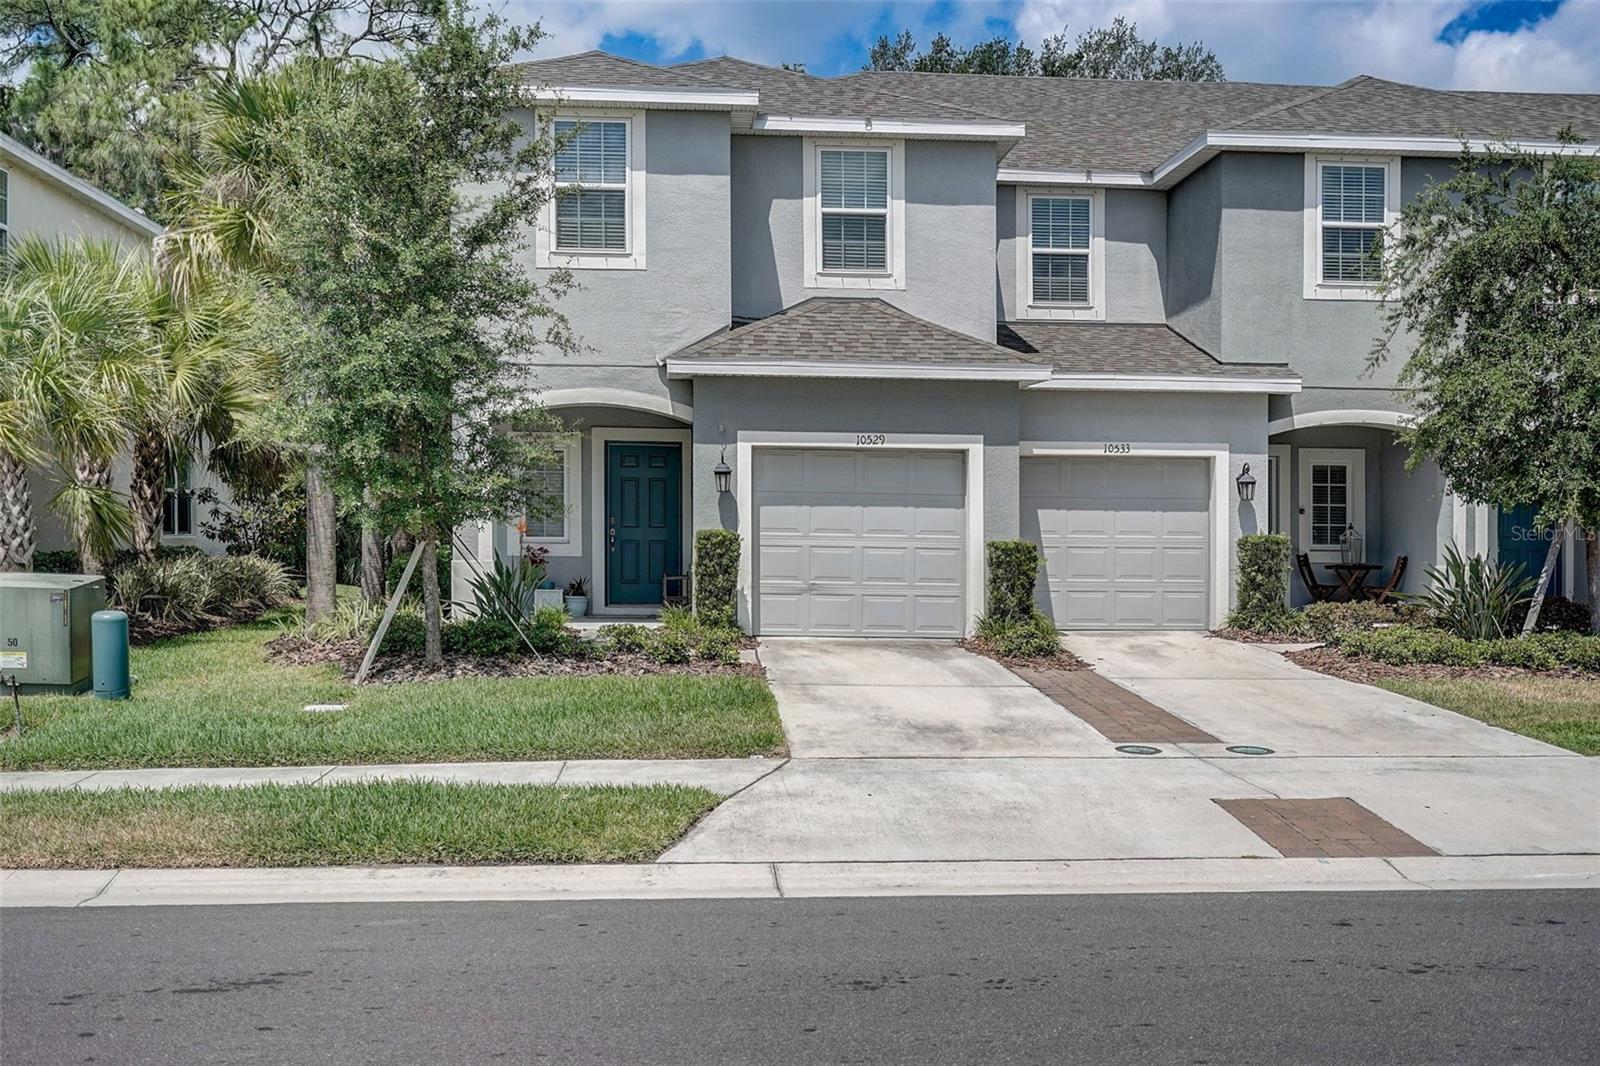
10529 Oakside Dr, Palmetto, FL 34221
Member Features
Find Real Estate Bargain!
Full foreclosure details
Home value, equity and ownership info
Find homes priced below market
Get full access with a FREE Account
Already a member?
For Sale
Off Market
Home type
Price / sqft
Year built
Home Details
Under contract-accepting backup offers. ****Price Reduction - Priced to sell !!! **** Welcome to Artisan Lakes! This stunning townhome is almost new and ready for you to move in today. As soon as you step inside, you'll be captivated by the open and airy atmosphere. The first floor features a modern kitchen with stainless steel appliances, Quartz countertops, and a spacious island. You'll also find a living room, a dining room, a half bath for guests, a 1-car garage, and a large outdoor patio that overlooks a peaceful nature preserve. Upstairs, there are two secondary bedrooms, a full bathroom, and a luxurious primary suite with a walk-in closet, double-sink vanity, and a walk in shower. The laundry room is conveniently located just at the top of the stairs. In addition to the community's resort-style pool, you can enjoy other amenities such as a fire pit, gas grills, and even a cornhole area. Located near I-75, I-275, US-301, and US-41, you'll have easy access to a variety of restaurants, shopping centers, and other amenities. Schedule a showing today!
Interior Details
1607
3
3
Has Heating:
Yes
Heating Type:
Central
Has Cooling:
Yes
Cooling Type:
Central
Has Fuel:
No
Fuel Type:
N/A
Has Basement:
No
Basement Type:
No Basement
Has Flooring:
No
Flooring Type:
N/A
Has Fireplace:
Yes
Fireplace Type:
N/A
Property Details
2700
No
No
Type:
Garage, Attached
Location:
N/A
Status:
N/A
Number of Spaces:
1
No
No
No
No
Yes
No
No
Construction Details
Townhouse
Stucco
N/A
Gable/hip
Composition Shingle
Tax History
Year
Amount
Land
Improvement
Percent Change
Assessment
2020
$257
$4,464
$0
--%
$4,464

Average Home Price in 34221
Nearby Properties
Zip Code
Price
Bed
Bath
Sqft
Lot
Sold Date
$234,225
$234,225
3 Beds
2.5 Baths
1,708 Sqft
1,960 Lot (sqft)
Sold 08/03/2026
$231,130
3 Beds
2.5 Baths
1,407 Sqft
1,800 Lot (sqft)
Sold 05/29/2026
$260,000
3 Beds
2 Baths
1,407 Sqft
1,880 Lot (sqft)
Sold 10/06/2026
$299,900
$299,900
3 Beds
2.5 Baths
1,407 Sqft
1,800 Lot (sqft)
Sold 10/05/2026
$355,000
3 Beds
2.5 Baths
1,607 Sqft
2,700 Lot (sqft)
Sold 10/06/2026
$254,298
$254,298
3 Beds
2 Baths
1,607 Sqft
2,700 Lot (sqft)
Sold 10/05/2026
$289,000
$289,000
3 Beds
2.5 Baths
1,555 Sqft
2,700 Lot (sqft)
Sold 07/10/2025
$259,000
$259,000
3 Beds
2.5 Baths
1,407 Sqft
1,800 Lot (sqft)
Sold 10/06/2026
$239,508
3 Beds
2.5 Baths
1,407 Sqft
1,800 Lot (sqft)
Sold 10/05/2026