

Member Features
Find Real Estate Bargain!
Full foreclosure details
Home value, equity and ownership info
Find homes priced below market
Get full access with a FREE Account
Already a member?
$675,000
Listing Price3beds
3baths
2,087sqft
7,231sqft lot
911 W Oakridge St, Ferndale, MI 48220
Member Features
Find Real Estate Bargain!
Full foreclosure details
Home value, equity and ownership info
Find homes priced below market
Get full access with a FREE Account
Already a member?
For Sale
Off Market
Home type
Price / sqft
Year built
Home Details
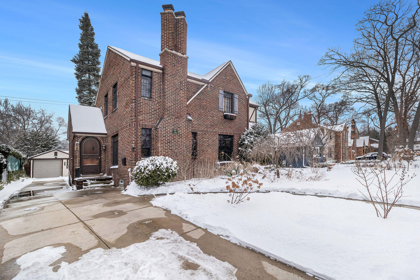
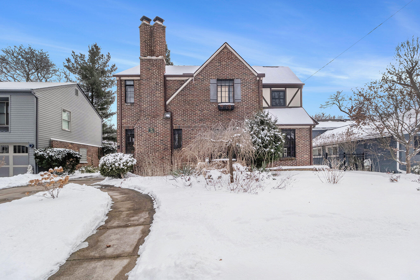
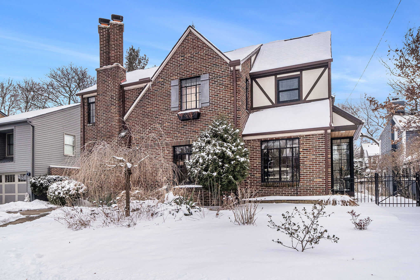
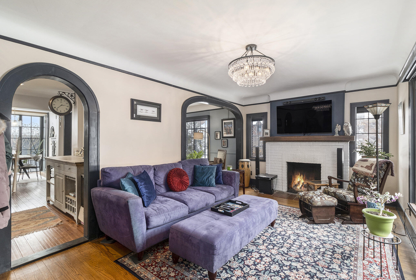
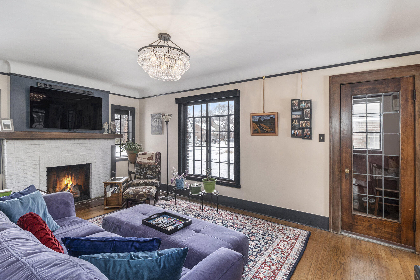
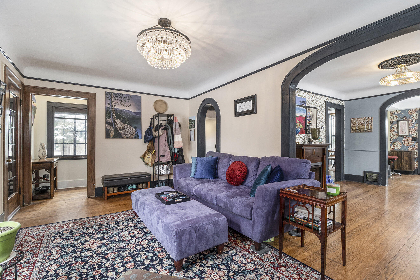
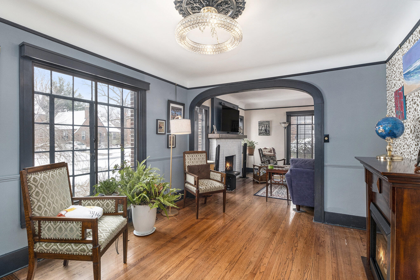
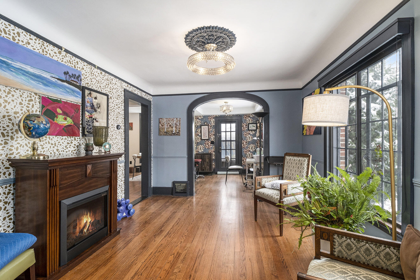
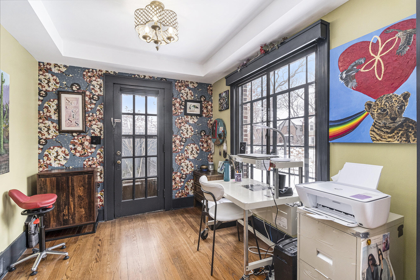
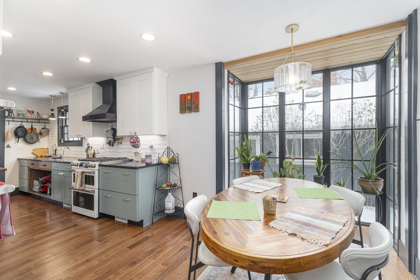
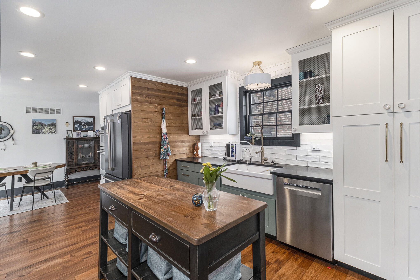
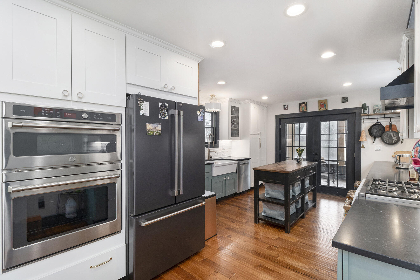
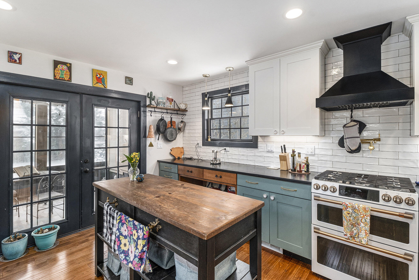
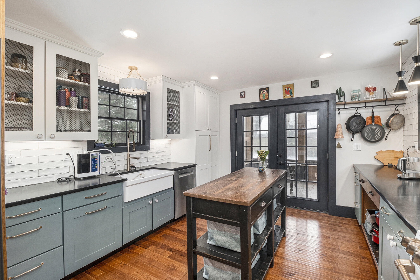
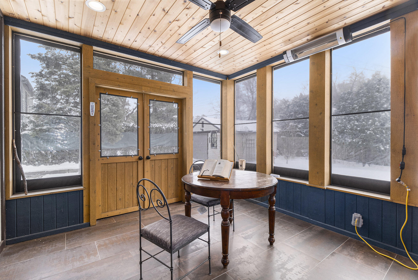
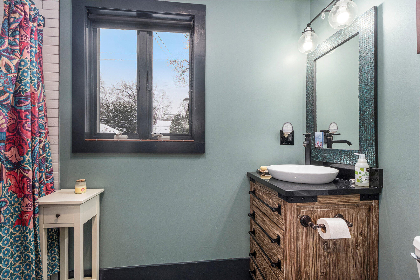
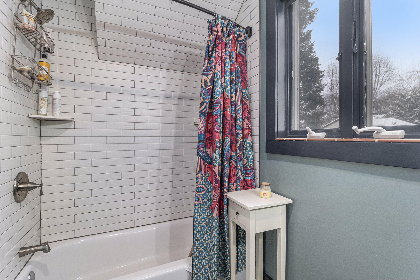
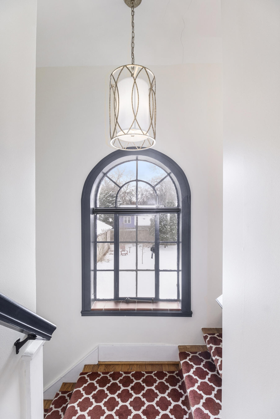
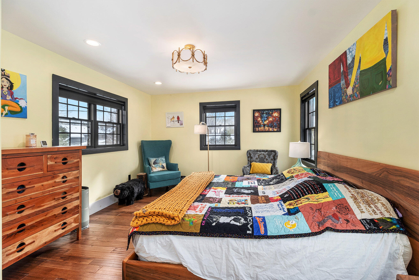
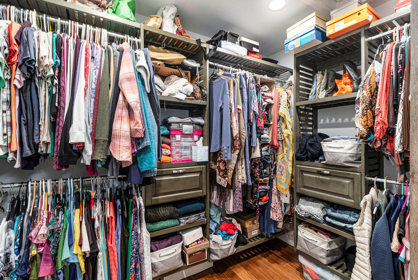
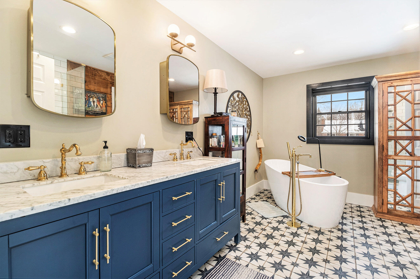
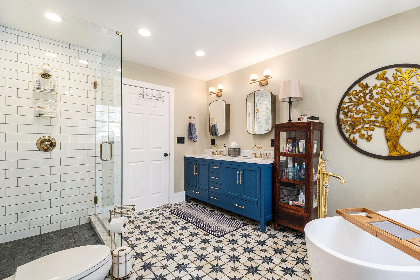
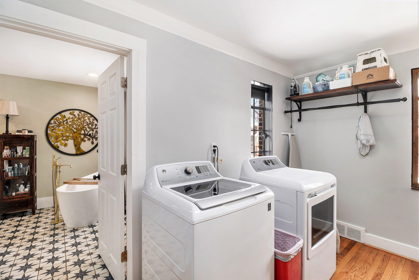
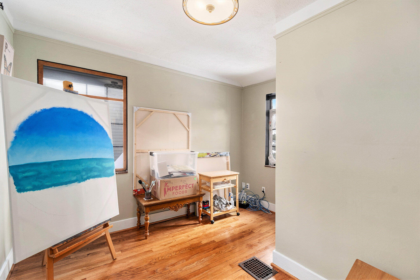
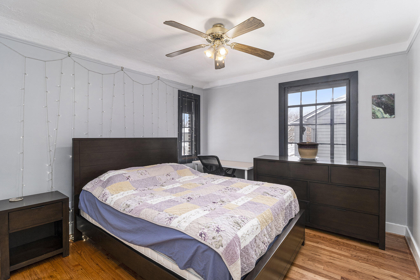
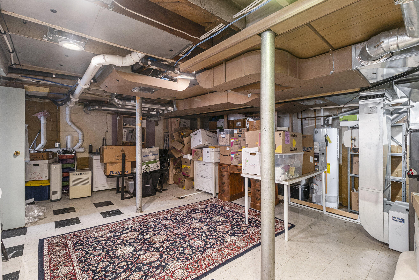
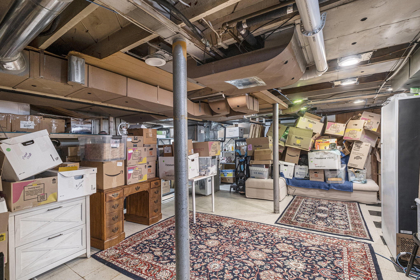
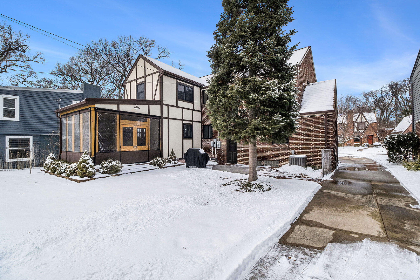
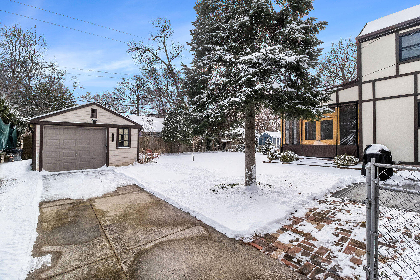
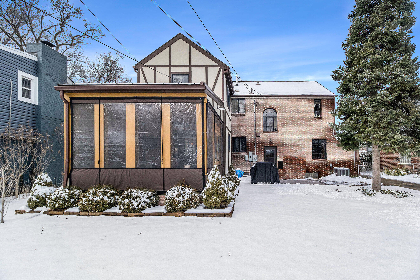
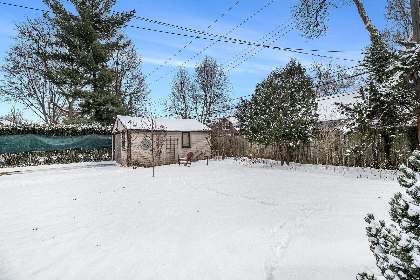
Beautiful historic brick Tudor home located in this great Ferndale neighborhood. The main floor gives space to a large living area, formal dining/entertaining area, an office space, full bath, spacious kitchen, and walk out large sunroom. All rooms are of decent sizing with hardwoods throughout. This is all complimented by tall ceilings and numerous windows that provide lots of natural light. The oversized kitchen shows engineered hardwood flooring, lots of high end soft close/tall depth cabinetry, stressed black quartz counters, newer lighting, stainless steel appliances, and much more. The walk out sunroom gives access to exterior patio and backyard making this great for entertaining. The upstairs features a laundry landing, three beds and a bath. The primary bedroom has a very large walk-in closet and has access to the on suite double vanity bathroom that has both a shower and tub. New roof 2019, newer furnace/AC (approx. 8 years), and clean plumbing/electric makes this home mechanically strong. All of this is topped off with a dry and tall ceiling basement with half bath in place that could be made into another large area to enjoy. Buyers agent or buyer(s) to verify all information.
Interior Details
2087
3
3
Has Heating:
Yes
Heating Type:
Forced Air With Air Conditioning
Has Cooling:
Yes
Cooling Type:
N/A
Has Fuel:
Yes
Fuel Type:
Gas
Has Basement:
No
Basement Type:
Basement (unspecified)
Has Flooring:
No
Flooring Type:
N/A
Has Fireplace:
Yes
Fireplace Type:
N/A
Property Details
7231
Yes
Yes
Type:
N/A
Location:
N/A
Status:
N/A
Number of Spaces:
N/A
No
No
No
No
No
No
No
Construction Details
Colonial
Brick
N/A
Gable/hip
Asphalt
Tax History
Year
Amount
Land
Improvement
Percent Change
Assessment
2019
$8,803
$0
$0
--%
$255,850
2019
$8,803
$0
$0
--%
$160,000
2018
$4,585
$0
$0
--%
$162,860
2017
$4,526
$0
$0
--%
$156,630
2016
$4,475
$0
$0
--%
$142,310
2014
$4,342
$0
$0
--%
$100,160
2013
$4,242
$0
$0
--%
$90,410
2012
$4,025
$0
$0
--%
$91,530

Average Home Price in 48220
Nearby Properties
Zip Code
Price
Bed
Bath
Sqft
Lot
Sold Date
$549,224
3 Beds
1.5 Baths
1,798 Sqft
12,110 Lot (sqft)
Sold 10/20/2026
$478,331
4 Beds
2.5 Baths
2,063 Sqft
6,621 Lot (sqft)
Sold 06/15/2026
$825,140
4 Beds
3 Baths
2,322 Sqft
19,994 Lot (sqft)
Sold 05/27/2026
$689,000
$689,000
4 Beds
3.5 Baths
2,300 Sqft
9,627 Lot (sqft)
Sold 07/10/2025
$725,000
3 Beds
2.5 Baths
2,187 Sqft
12,197 Lot (sqft)
Sold 10/27/2026
$679,007
3 Beds
3 Baths
1,966 Sqft
11,979 Lot (sqft)
Sold 10/13/2026
$428,060
3 Beds
1.5 Baths
1,861 Sqft
7,449 Lot (sqft)
Sold 10/27/2026
$579,140
$579,140
4 Beds
1.5 Baths
1,790 Sqft
4,966 Lot (sqft)
Sold 10/27/2026
$495,000
$495,000
3 Beds
1.5 Baths
2,000 Sqft
7,449 Lot (sqft)
Sold 07/10/2025