Member Features
Find Real Estate Bargain!
Full foreclosure details
Home value, equity and ownership info
Find homes priced below market
Get full access with a FREE Account
Already a member?
$975,000
Listing Price3beds
2baths
2,761sqft
10,454sqft lot
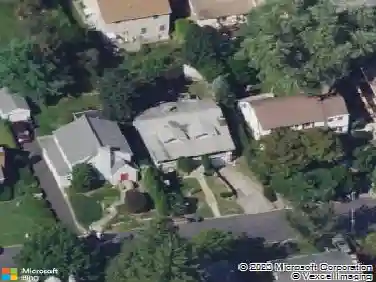
5 Oakridge Rd, White Plains, NY 10607
Member Features
Find Real Estate Bargain!
Full foreclosure details
Home value, equity and ownership info
Find homes priced below market
Get full access with a FREE Account
Already a member?
For Sale
Pending
Off Market
Home type
Price / sqft
Year built
Home Details
Nestled on a quiet cul-de-sac in desirable Hilltop Farms, this beautifully maintained split-level home offers comfort, functionality, and effortless everyday living. Step into the welcoming entry foyer and leave the outside world behind. The main level features a generous family room with bright, bay window and convenient powder room, creating the perfect space for relaxing or entertaining. Just a few steps up, the heart of the home unfolds - a stunning eat-in kitchen designed with both style and practicality in mind. Highlights include a breakfast island, stainless steel appliances, double wall ovens, sliding spice racks, a built-in workstation, a beautiful skylight and soaring vaulted ceilings. The adjoining dining area offers direct access to the deck and backyard, while the sun-filled living room features a skylight and bay window overlooking the private outdoor setting. The upper level includes three bedrooms and a hall bath, highlighted by a serene primary suite complete with an en-suite bath and two walk-in closets. The finished lower level adds exceptional versatility with a spacious recreation room featuring custom wall storage, a fitness room or home office, laundry area, and direct garage access with bonus refrigerator/freezer. Outside, enjoy your own private retreat with an expansive deck, large paver patio, and generous level yard - ideal for entertaining, play, or peaceful evenings outdoors. Hardwood floors and central air conditioning add comfort and convenienc
Interior Details
2761
3
2
Has Heating:
No
Heating Type:
N/A
Has Cooling:
No
Cooling Type:
N/A
Has Fuel:
No
Fuel Type:
N/A
Has Basement:
No
Basement Type:
Full
Has Flooring:
No
Flooring Type:
N/A
Has Fireplace:
Yes
Fireplace Type:
N/A
Property Details
10454
No
No
Type:
Garage, Basement
Location:
N/A
Status:
N/A
Number of Spaces:
0
N/A
N/A
N/A
N/A
N/A
N/A
N/A
Construction Details
N/A
N/A
N/A
N/A
N/A
Tax History
Year
Amount
Land
Improvement
Percent Change
Assessment
2019
$17,641
$183,100
$404,600
--%
$587,700
2018
$17,673
$183,100
$383,000
--%
$566,100
2017
$17,385
$183,100
$372,200
--%
$555,300
2017
$17,125
$183,100
$356,000
--%
$539,100
2016
$16,709
$2,400
$13,900
--%
$16,300
2014
$12,937
$2,400
$13,900
--%
$16,300

Average Home Price in 10607
Nearby Properties
Zip Code
Price
Bed
Bath
Sqft
Lot
Sold Date
$900,000
4 Beds
3 Baths
2,636 Sqft
13,504 Lot (sqft)
Sold 10/26/2026
$975,000
3 Beds
2 Baths
2,761 Sqft
10,454 Lot (sqft)
Sold 10/26/2026
$1,014,768
$1,014,768
-- Beds
3 Baths
2,606 Sqft
10,019 Lot (sqft)
Sold 10/27/2026