
Member Features
Find Real Estate Bargain!
Full foreclosure details
Home value, equity and ownership info
Find homes priced below market
Get full access with a FREE Account
Already a member?
$655,000
Listing Price4beds
3baths
2,344sqft
10,629sqft lot
5509 Oakridge Dr, Palm Harbor, FL 34685
Member Features
Find Real Estate Bargain!
Full foreclosure details
Home value, equity and ownership info
Find homes priced below market
Get full access with a FREE Account
Already a member?
For Sale
Off Market
Home type
Price / sqft
Year built
Home Details
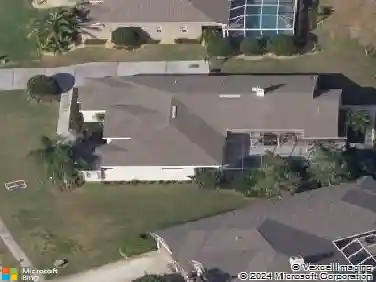
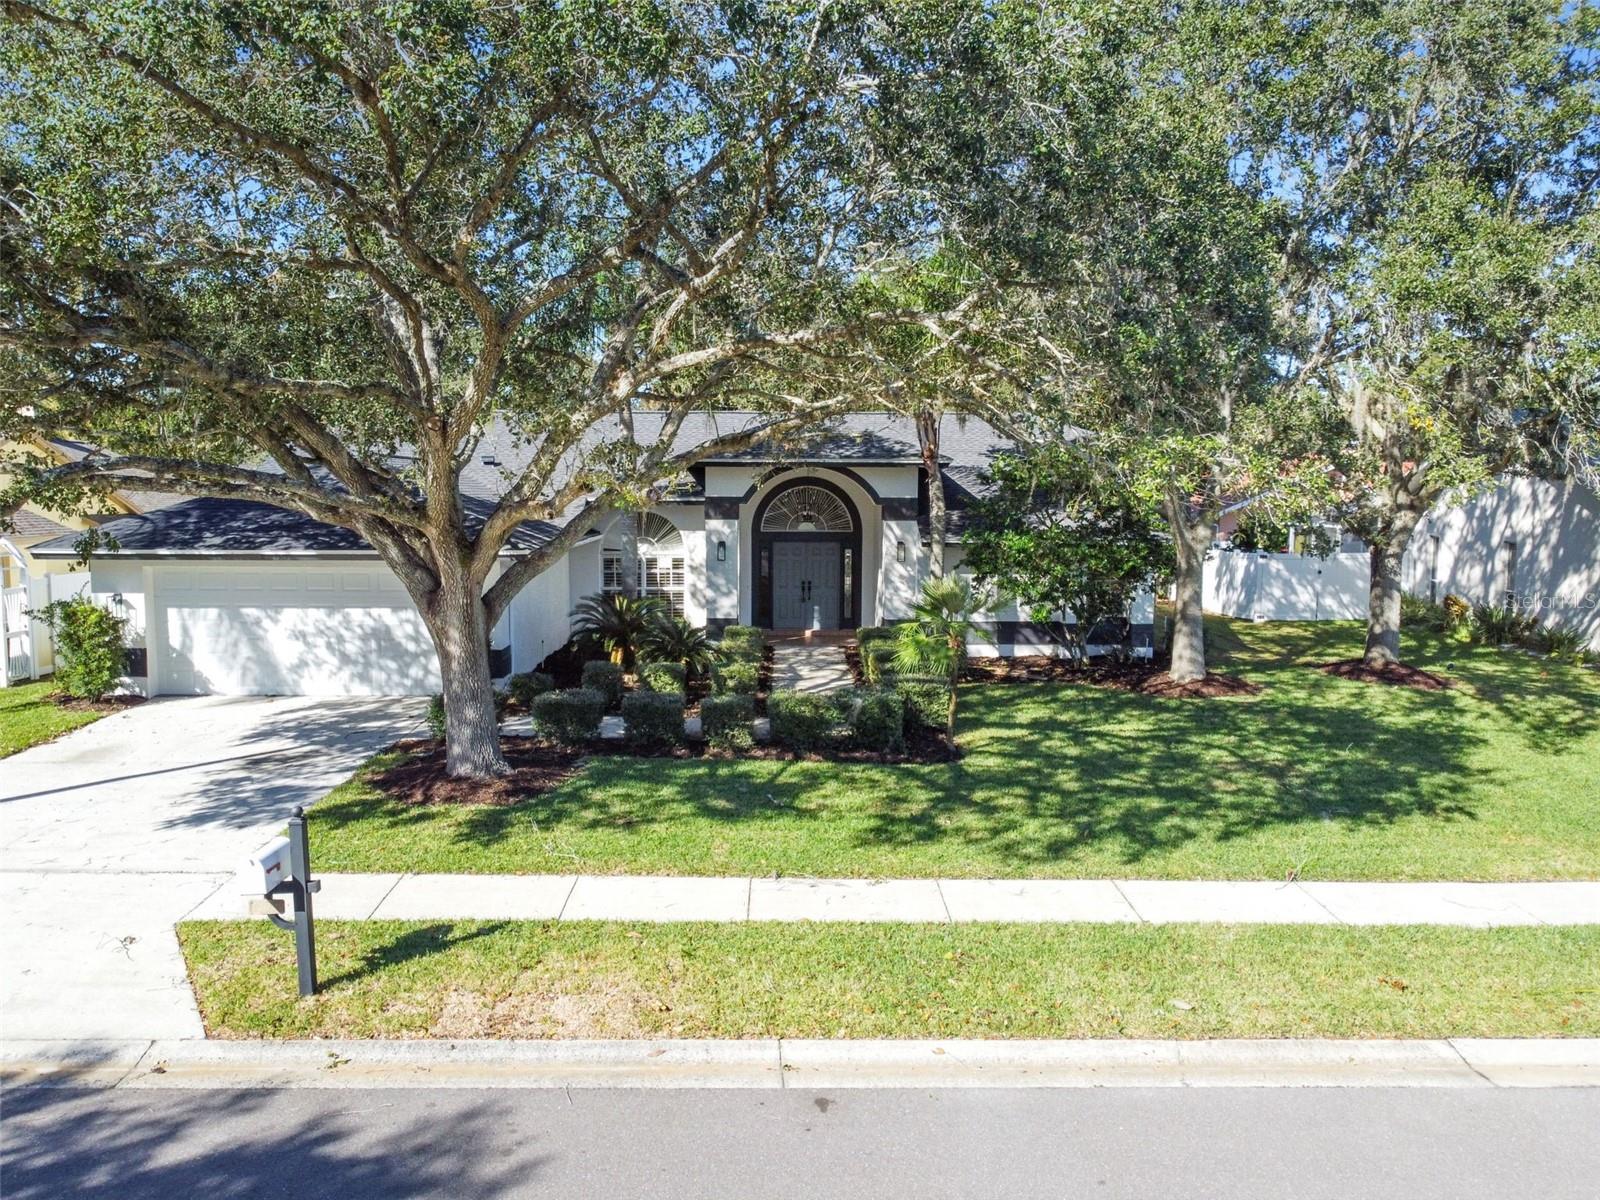
New Roof, Fresh Paint In/Out, Refinished wood floors, HVAC replaced, new garage door and opener, Updated kitchen and baths. Spacious 4 bedroom 3 bath home with easy to maintain pool nested on a tree shaded lot. Home offers formal living and dining room, kitchen that opens to breakfast nook and gathering room with fireplace. Primary bedroom suite with private ensuite bath and large walk in closet. Bedroom 2 and 3 are separated by the 2nd bath and bedroom 4 is to the rear of the home with access to the pool bath. Enjoy the neighborhood restaurants and shopping as well as John Chestnut Park right down the road, YMCA
Interior Details
2344
4
3
Has Heating:
Yes
Heating Type:
Central
Has Cooling:
Yes
Cooling Type:
Central
Has Fuel:
No
Fuel Type:
N/A
Has Basement:
No
Basement Type:
N/A
Has Flooring:
No
Flooring Type:
Carpet
Has Fireplace:
Yes
Fireplace Type:
N/A
Property Details
10629
No
No
Type:
Garage, Attached
Location:
N/A
Status:
N/A
Number of Spaces:
2
No
No
No
No
No
No
No
Construction Details
Custom Design
Brick
N/A
Gable/hip
Other (not Classified)
Tax History
Year
Amount
Land
Improvement
Percent Change
Assessment
2020
$7,067
$78,736
$283,537
--%
$362,273
2019
$7,148
$72,449
$290,834
--%
$363,283
2018
$6,929
$0
$0
--%
$346,710
2017
$6,361
$66,833
$248,358
--%
$315,191
2016
$5,986
$0
$0
--%
$291,740
2014
$6,062
$0
$0
--%
$287,658
2013
$4,786
$0
$0
--%
$226,120
2012
$4,393
$0
$0
--%
$213,754

Average Home Price in 34685
Nearby Properties
Zip Code
Price
Bed
Bath
Sqft
Lot
Sold Date
$523,006
3 Beds
2 Baths
2,421 Sqft
10,624 Lot (sqft)
Sold 08/07/2026
$547,619
4 Beds
3 Baths
2,342 Sqft
8,795 Lot (sqft)
Sold 06/16/2026
$519,912
3 Beds
2 Baths
2,222 Sqft
14,697 Lot (sqft)
Sold 06/04/2026
$465,924
-- Beds
3.5 Baths
2,344 Sqft
12,632 Lot (sqft)
Sold 06/01/2026
$535,000
4 Beds
3 Baths
2,656 Sqft
11,299 Lot (sqft)
Sold 10/13/2026
$655,000
4 Beds
3 Baths
2,344 Sqft
10,629 Lot (sqft)
Sold 09/29/2026
$720,627
4 Beds
2 Baths
2,212 Sqft
33,136 Lot (sqft)
Sold 10/18/2026
$541,981
4 Beds
2 Baths
2,187 Sqft
29,799 Lot (sqft)
Sold 10/13/2026
$469,900
3 Beds
2 Baths
2,133 Sqft
12,027 Lot (sqft)
Sold 09/29/2026