Member Features
Find Real Estate Bargain!
Full foreclosure details
Home value, equity and ownership info
Find homes priced below market
Get full access with a FREE Account
Already a member?
$459,900
Listing Price4beds
4baths
3,075sqft
34,195sqft lot
1406 NE Oakridge Dr, Claremore, OK 74017
Member Features
Find Real Estate Bargain!
Full foreclosure details
Home value, equity and ownership info
Find homes priced below market
Get full access with a FREE Account
Already a member?
For Sale
Off Market
Home type
Price / sqft
Year built
Home Details
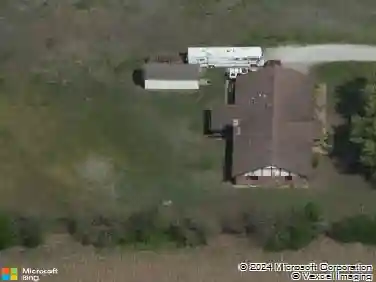
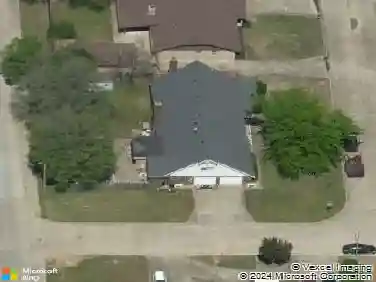
This Claremore home offers a rare combination of size, quality, and neighborhood convenience. With five bedrooms, multiple living areas, and nearly 0.8 acres, its built for families who want space to spread out. The mature trees and terraced lot give the property a peaceful, established feel, while the Hardie Plank exterior and updated energy features make it practical and efficient. Inside, youll find a comfortable layout with tall ceilings, hardwood floors, a large kitchen area, and plenty of room for work, crafting, play, and hosting. The deck and porch expand your living space outdoors, and the proximity to Claremore Lake adds a lifestyle bonus for anyone who enjoys nature or water activities. It is a well-built, spacious home in a desirable neighborhood and school district, offering both everyday comfort and long-term value. Seller offering a home warranty.
Interior Details
3075
4
4
Has Heating:
Yes
Heating Type:
Central
Has Cooling:
Yes
Cooling Type:
Central
Has Fuel:
No
Fuel Type:
N/A
Has Basement:
No
Basement Type:
N/A
Has Flooring:
No
Flooring Type:
N/A
Has Fireplace:
Yes
Fireplace Type:
N/A
Property Details
34195
No
No
Type:
Garage, Attached
Location:
N/A
Status:
N/A
Number of Spaces:
2
No
No
No
No
No
No
No
Construction Details
N/A
Brick Veneer
N/A
Gable
Composition Shingle
Tax History
Year
Amount
Land
Improvement
Percent Change
Assessment
2019
$2,834
$3,740
$28,809
--%
$32,549
2019
$2,834
$3,740
$27,861
--%
$31,601
2018
$2,842
$3,740
$28,013
--%
$31,753
2017
$2,739
$3,740
$27,089
--%
$30,829
2016
$2,715
$3,740
$26,191
--%
$29,931
2014
$2,523
$3,740
$24,473
--%
$28,213
2013
$2,415
$3,740
$23,651
--%
$27,391
2012
$2,379
$3,740
$22,853
--%
$26,593

Average Home Price in 74017
Nearby Properties
Zip Code
Price
Bed
Bath
Sqft
Lot
Sold Date
$399,000
$399,000
4 Beds
2 Baths
2,741 Sqft
14,486 Lot (sqft)
Sold 10/27/2026
$300,000
$300,000
5 Beds
3 Baths
3,120 Sqft
11,151 Lot (sqft)
Sold 09/29/2026
$499,000
$499,000
4 Beds
3 Baths
3,138 Sqft
102,889 Lot (sqft)
Sold 10/26/2026