
Member Features
Find Real Estate Bargain!
Full foreclosure details
Home value, equity and ownership info
Find homes priced below market
Get full access with a FREE Account
Already a member?
$149,000
Listing Price3beds
2baths
1,456sqft
11,761sqft lot
5723 Oakridge Dr, Caseville, MI 48725
Member Features
Find Real Estate Bargain!
Full foreclosure details
Home value, equity and ownership info
Find homes priced below market
Get full access with a FREE Account
Already a member?
For Sale
Off Market
Home type
Price / sqft
Year built
Home Details
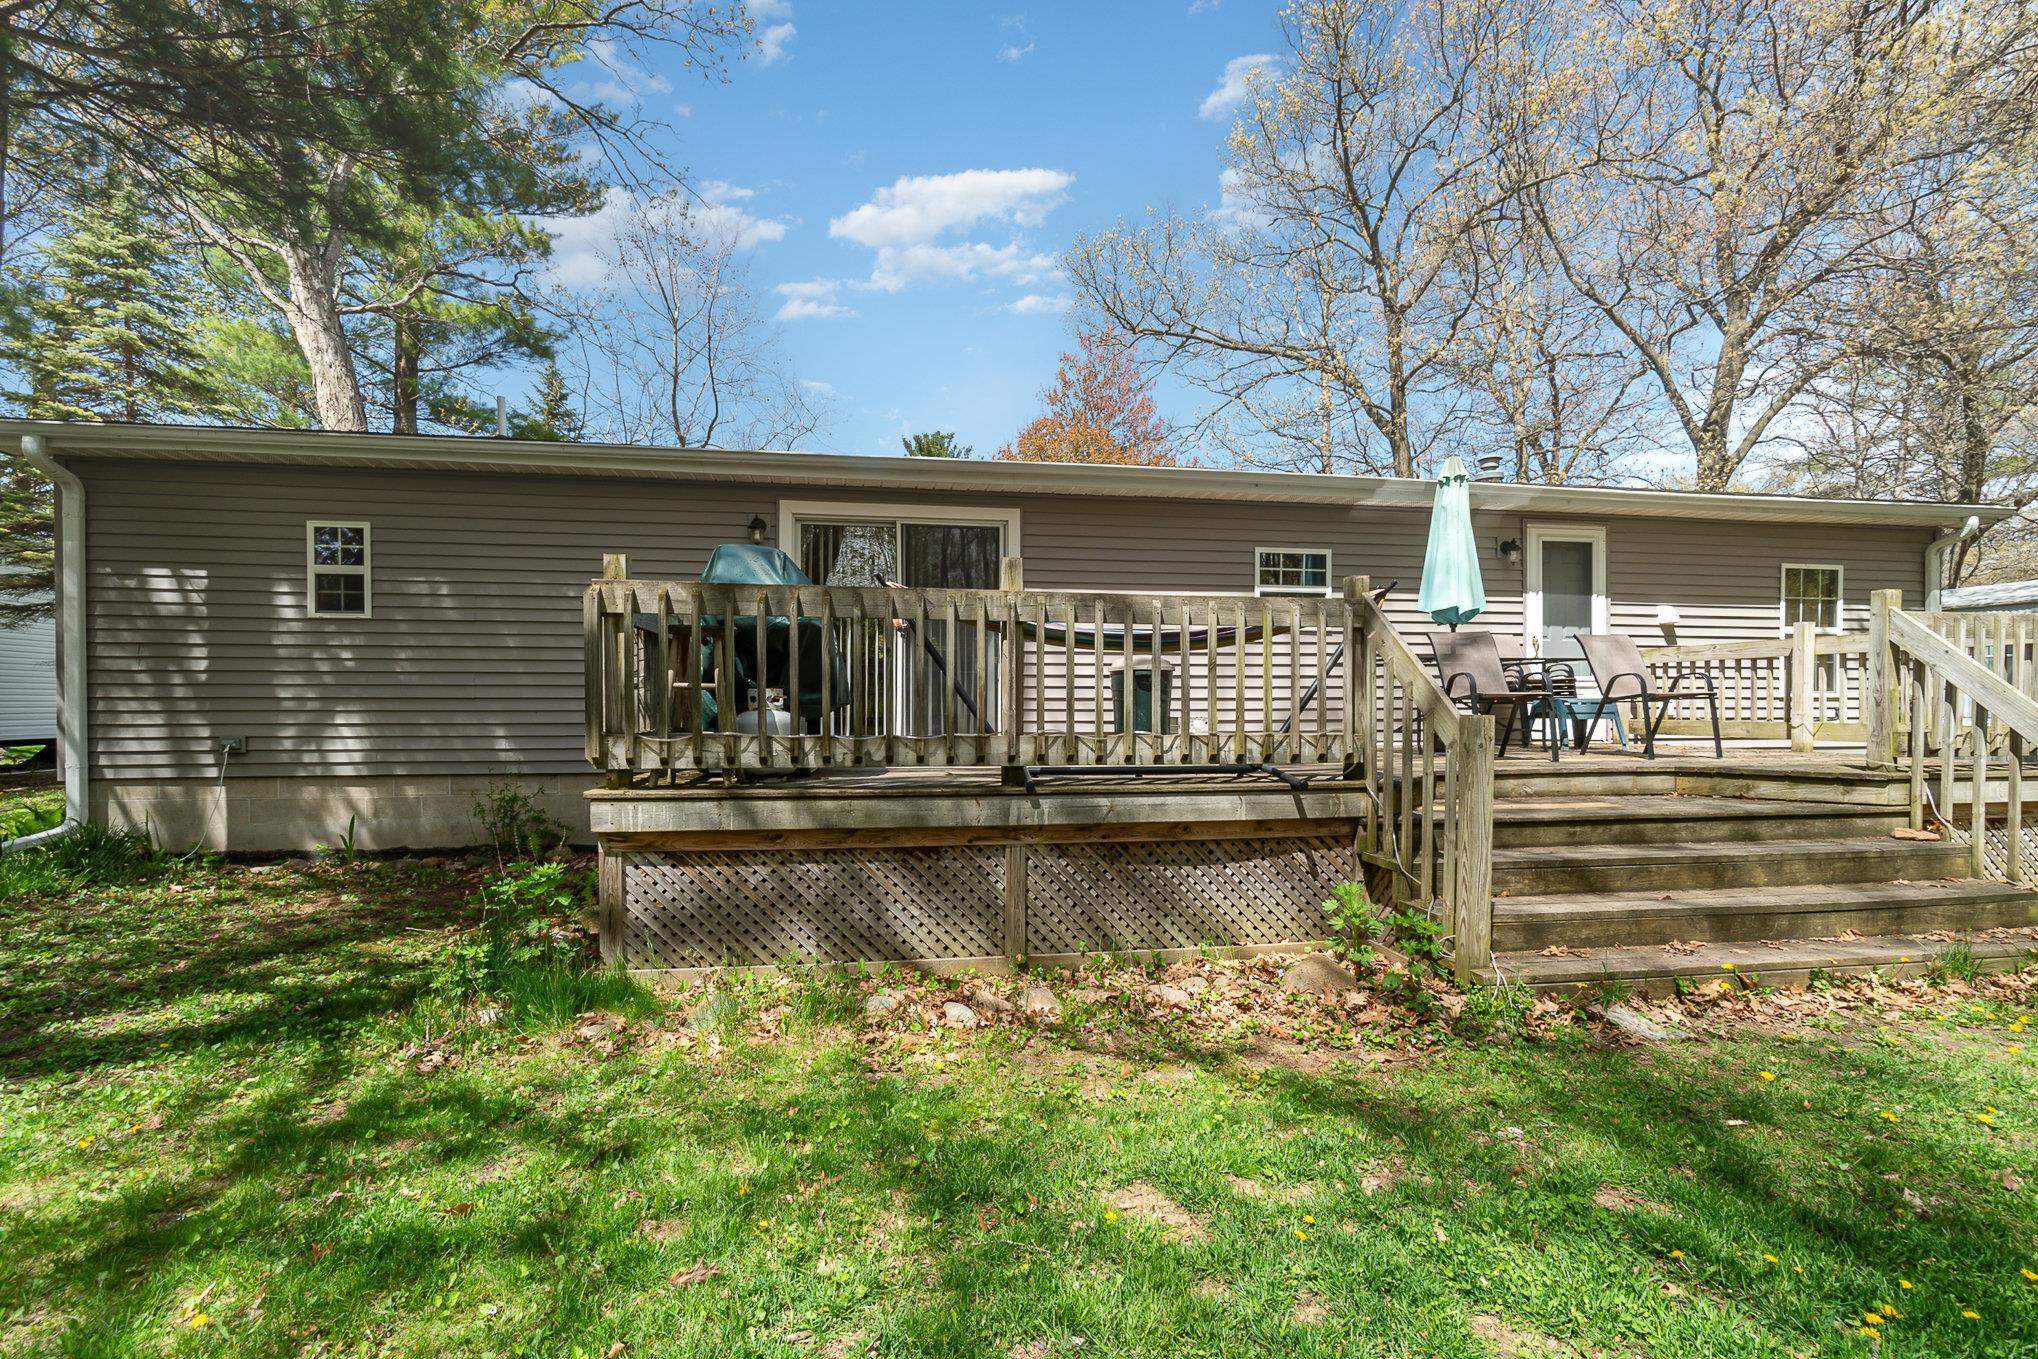
This is your new amazing Fall getaway, a new home for the holidays and a start on next Summer! Immediate occupancy in your awesome year-round getaway! Desirable Oakridge Sub with great neighbors, Gagetown Beach easement are excellent attributes for this 3 bed, 2 full bath 1456 square foot home, freshly painted throughout with newer laminate flooring! Friends and family can help you enjoy the large family room with so much light from the sharp front window, patio doors off eat in kitchen that lead out to the deck overlooking woods, fire pit and 3 sheds for ample storage. Huge kitchen with newer appliances that stay with the home. Utility room off kitchen with washer, dryer, furnace acts as a mudroom off the back deck as well. Primary bedroom with attached full bath. Down the hallway are two sizable bedrooms and another full bath that is recently updated. A lovely life in Caseville!
Interior Details
1456
3
2
Has Heating:
Yes
Heating Type:
Forced Air With Air Conditioning
Has Cooling:
No
Cooling Type:
N/A
Has Fuel:
No
Fuel Type:
N/A
Has Basement:
No
Basement Type:
N/A
Has Flooring:
No
Flooring Type:
N/A
Has Fireplace:
Yes
Fireplace Type:
N/A
Property Details
11761
No
No
Type:
N/A
Location:
N/A
Status:
N/A
Number of Spaces:
N/A
N/A
N/A
N/A
N/A
N/A
N/A
N/A
Construction Details
Ranch
N/A
N/A
N/A
N/A
Tax History
Year
Amount
Land
Improvement
Percent Change
Assessment
-1
$-1
$0
$0
--%
$65,700
-1
$-1
$0
$0
--%
$61,300
-1
$-1
$0
$0
--%
$47,800
-1
$-1
$0
$0
--%
$48,000
-1
$-1
$0
$0
--%
$45,600

Average Home Price in 48725





