Member Features
Find Real Estate Bargain!
Full foreclosure details
Home value, equity and ownership info
Find homes priced below market
Get full access with a FREE Account
Already a member?
$513,447
Listing Price4beds
2baths
1,399sqft
7,841sqft lot
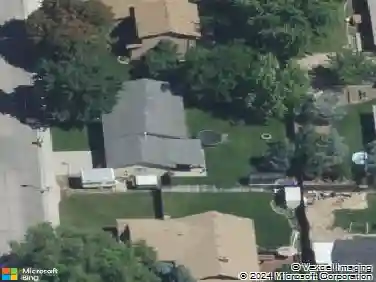
1261 E Oakridge Dr, Boise, ID 83716
Member Features
Find Real Estate Bargain!
Full foreclosure details
Home value, equity and ownership info
Find homes priced below market
Get full access with a FREE Account
Already a member?
For Sale
Off Market
Home type
Price / sqft
Year built
Home Details
Dont miss this beautifully updated home tucked inside the quiet and ultra-convenient Breckenridge community of SE Boise. The thoughtful floor plan includes a versatile 4th bedroom/flex space-ideal for an office, playroom, or guest room. Inside, the home feels bright and refreshed with newer flooring, updated finishes, and major system improvements completed in 2017, including the roof, windows, appliances, and water heater. Fresh exterior siding added in 2024 provides long-term peace of mind. The kitchen features granite countertops and opens easily to the dining and living areas, creating a comfortable everyday flow. The primary suite includes a walk-in closet and plenty of natural light. Step outside to a spacious backyard designed for easy enjoyment-complete with a large deck, custom pergola, and raised garden beds ready for planting season. The garage includes an epoxy-coated floor for a clean, durable finish ideal for storage or hobbies. Located within walking distance of Cypress Park and just minutes from Micron, restaurants, schools, and the Greenbelt, this home blends comfort, convenience, and thoughtful upgrades in one ideal SE Boise package.
Interior Details
1399
4
2
Has Heating:
Yes
Heating Type:
Yes
Has Cooling:
Yes
Cooling Type:
N/A
Has Fuel:
No
Fuel Type:
N/A
Has Basement:
No
Basement Type:
N/A
Has Flooring:
No
Flooring Type:
N/A
Has Fireplace:
Yes
Fireplace Type:
N/A
Property Details
7841
No
No
Type:
Garage, Attached
Location:
N/A
Status:
N/A
Number of Spaces:
2
No
No
No
No
Yes
No
No
Construction Details
Conventional
Aluminum/vinyl
N/A
N/A
Composition Shingle
Tax History
Year
Amount
Land
Improvement
Percent Change
Assessment
2020
$2,430
$91,200
$213,500
--%
$304,700
2019
$2,382
$86,000
$189,600
--%
$275,600
0
$0
$81,600
$156,500
--%
$238,100
2016
$1,543
$76,800
$131,500
--%
$208,300
2016
$1,543
$72,000
$116,500
--%
$188,500
2014
$1,300
$60,000
$91,400
--%
$151,400
2013
$1,259
$53,600
$82,300
--%
$135,900
2012
$1,249
$53,600
$70,900
--%
$124,500

Average Home Price in 83716