
Member Features
Find Real Estate Bargain!
Full foreclosure details
Home value, equity and ownership info
Find homes priced below market
Get full access with a FREE Account
Already a member?
$450,000
Listing Price4beds
4baths
2,460sqft
20,000sqft lot
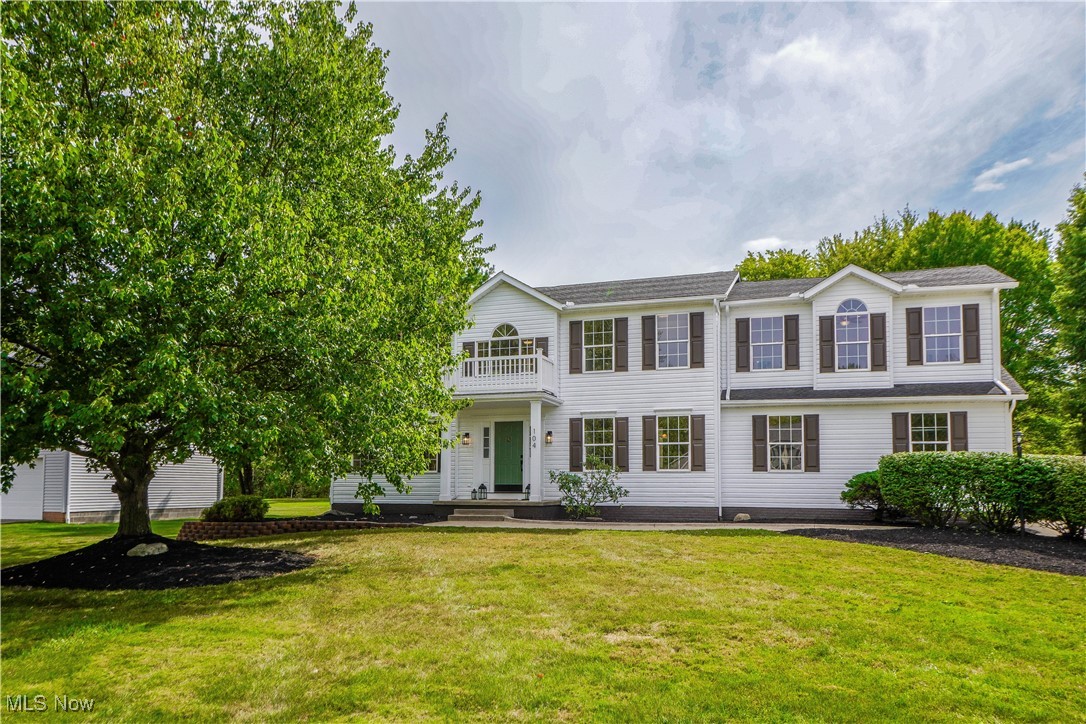
104 E Oakmont Way, Northfield, OH 44067
Member Features
Find Real Estate Bargain!
Full foreclosure details
Home value, equity and ownership info
Find homes priced below market
Get full access with a FREE Account
Already a member?
For Sale
Off Market
Home type
Price / sqft
Year built
Home Details
Absolutely stunning, this 4-bedroom colonial has been beautifully remodeled with stylish updates throughout. The brand new kitchen features gorgeous quartz countertops, a tile backsplash, and a bay window that offers a lovely view of the backyard. Stay connected with family and guests in the adjacent family room, where a new electric fireplace adds a cozy touch. At the front of the home, the formal living and dining rooms are perfect for entertaining, with the dining room showcasing a tray ceiling and an accent wall with architectural trim. A guest bath rounds out the main level. Upstairs, you'll find four spacious bedrooms and two full baths. The master retreat impresses with a vaulted ceiling, double French doors leading to a private balcony, and a luxurious bathroom featuring a tiled shower with a built-in bench, double shower heads, and a walk-in closet. The secondary bedrooms each have double closets, new carpeting, and share a beautifully remodeled main bath. A versatile loft space is ideal for a reading nook, playroom, or office. Additional living space awaits in the lower level, featuring a rec room with an open joist ceiling and access to a half bath. The laundry room offers convenience with a utility sink, adding to the home's appeal. Enjoy the outdoors on the tiered deck overlooking a nearly half-acre tree-lined lot, which includes a two-story shed. Recent upgrades encompass two new furnaces, two A/C units, flooring, baseboards, and lighting. Nestled on a
Interior Details
2460
4
4
Has Heating:
Yes
Heating Type:
Central
Has Cooling:
Yes
Cooling Type:
Central
Has Fuel:
Yes
Fuel Type:
Gas
Has Basement:
No
Basement Type:
N/A
Has Flooring:
No
Flooring Type:
N/A
Has Fireplace:
Yes
Fireplace Type:
N/A
Property Details
20000
No
No
Type:
N/A
Location:
N/A
Status:
N/A
Number of Spaces:
N/A
No
No
No
No
Yes
No
No
Construction Details
Colonial
Aluminum/vinyl
N/A
N/A
N/A
Tax History
Year
Amount
Land
Improvement
Percent Change
Assessment
2019
$5,920
$12,082
$71,757
--%
$83,839
2018
$5,167
$12,082
$71,757
--%
$83,839
2017
$5,259
$12,082
$71,757
--%
$83,839
2016
$4,079
$12,082
$53,568
--%
$65,650
2015
$5,399
$12,082
$53,568
--%
$65,650
2013
$3,920
$12,082
$55,020
--%
$67,102
2012
$3,924
$12,082
$55,020
--%
$67,102

Average Home Price in 44067
Nearby Properties
Zip Code
Price
Bed
Bath
Sqft
Lot
Sold Date
$450,000
4 Beds
4 Baths
2,460 Sqft
20,000 Lot (sqft)
Sold 10/06/2026




