Member Features
Find Real Estate Bargain!
Full foreclosure details
Home value, equity and ownership info
Find homes priced below market
Get full access with a FREE Account
Already a member?
$1,449,900
Listing Price6beds
5baths
2,773sqft
17,860sqft lot
1040 Oakmont Ln, Provo, UT 84604
Member Features
Find Real Estate Bargain!
Full foreclosure details
Home value, equity and ownership info
Find homes priced below market
Get full access with a FREE Account
Already a member?
For Sale
Off Market
Home type
Price / sqft
Year built
Home Details
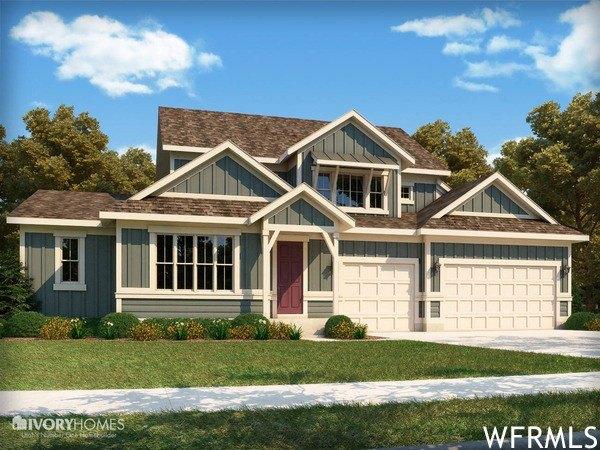
Beautifully remodeled East bench Provo home. Highly desired unobstructed 180 degree views facing west across Utah Lake, and unobstructed views facing east up Y Mount, with gentle sloped lot and oversized beautiful backyard. Close to downtown Provo, BYU, newly built Wasatch Elementary, and Lavell Edwards Stadium. A MUST SEE. All permits pulled and inspected by Provo City. Enjoy the open and redesigned kitchen, dining, family rooms, master suite, second floor sitting area and bedrooms, and all the lines and flow of the homes layout. Full remodel, including relayout of entire main floor, master, and second floor, all new hardwood flooring, wrap around redwood deck, all new landscaping and driveway, floating staircase, Pella windows, etc. Please note the quality and selection of all plumbing and lighting fixtures, appliances, flooring, and hardware. Kitchen includes custom cabinetry, quartz countertops, KitchenAid appliances with 36 dual fuel range, butlers pantry, and side-by-side refrigerator and freezer. Additional features include 256 sq ft of cold storage, tankless water heater, laundry on each floor, 200 amp electrical service upgrade, outdoor lighting, fully updated plumbing and electrical, and cat6 Ethernet wiring. Please drive the neighborhood and see how wonderful the surrounding homes and community are. Square footage figures are provided as a courtesy estimate only, obtained from county records. Buyers are advised to obtain their own independent measurement. Owner/age
Interior Details
2773
6
5
Has Heating:
Yes
Heating Type:
Forced Air With Air Conditioning
Has Cooling:
Yes
Cooling Type:
Central
Has Fuel:
No
Fuel Type:
N/A
Has Basement:
No
Basement Type:
Basement (unspecified)
Has Flooring:
No
Flooring Type:
N/A
Has Fireplace:
Yes
Fireplace Type:
N/A
Property Details
17860
No
No
Type:
Garage, Attached
Location:
N/A
Status:
N/A
Number of Spaces:
2
No
No
No
No
Yes
No
No
Construction Details
A-frame
Metal
N/A
Gable
Other (not Classified)
Tax History
Year
Amount
Land
Improvement
Percent Change
Assessment
2020
$2,506
$0
$0
--%
$220,550
2019
$2,328
$0
$0
--%
$213,070
2018
$2,250
$0
$0
--%
$208,890
2017
$2,252
$0
$0
--%
$208,890
2016
$2,377
$0
$0
--%
$205,480
2014
$1,990
$0
$0
--%
$181,225
2013
$1,886
$0
$0
--%
$160,490
2011
$1,493
$43,340
$83,490
--%
$126,830

Average Home Price in 84604
Nearby Properties
Zip Code
Price
Bed
Bath
Sqft
Lot
Sold Date
$949,000
$949,000
5 Beds
4 Baths
2,720 Sqft
11,108 Lot (sqft)
Sold 10/13/2026