Member Features
Find Real Estate Bargain!
Full foreclosure details
Home value, equity and ownership info
Find homes priced below market
Get full access with a FREE Account
Already a member?
$268,833
Listing Price3beds
1baths
1,764sqft
13,939sqft lot
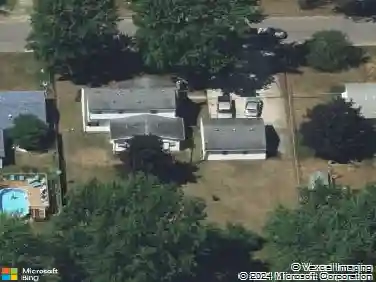
1184 Oakmont Dr, Temperance, MI 48182
Member Features
Find Real Estate Bargain!
Full foreclosure details
Home value, equity and ownership info
Find homes priced below market
Get full access with a FREE Account
Already a member?
For Sale
Home type
Price / sqft
Year built
Home Details
Location, Location, Location! Plan on visiting me soon, and I promise not to disappoint! Popular Lewiston Estates, here sits a pretty brick Ranch home with a nice sized fenced-in backyard. Over 1750sqft. of living space not including a full basement with laundry area and space waiting to be finished! Upon entering, you are greeted with hardwood floors, classic trim and doors in the front Living Room. An inviting Kitchen with lots of updated Cabinetry and a full Appliance package. 3 main level Bedrooms, 1.5 Baths and a 'wait until YOU see', spectacular Family Room! Suited with double door walls and windows that provide a ton of natural light, a Fireplace and just one cool place to hang out and relax! A 2 Car garage, back deck and mature landscaping ready for Summer fun.
Interior Details
1764
3
1
Has Heating:
Yes
Heating Type:
Forced Air With Air Conditioning
Has Cooling:
Yes
Cooling Type:
N/A
Has Fuel:
No
Fuel Type:
N/A
Has Basement:
No
Basement Type:
Basement (unspecified)
Has Flooring:
No
Flooring Type:
N/A
Has Fireplace:
Yes
Fireplace Type:
N/A
Property Details
13939
Yes
Yes
Type:
N/A
Location:
N/A
Status:
N/A
Number of Spaces:
N/A
No
No
No
No
No
No
No
Construction Details
N/A
Brick
N/A
N/A
N/A
Tax History
Year
Amount
Land
Improvement
Percent Change
Assessment
2018
$1,683
$0
$0
--%
$85,500
2019
$2,365
$0
$0
--%
$80,700
2016
$1,582
$0
$0
--%
$83,000
2016
$1,582
$0
$0
--%
$81,700
2016
$1,582
$0
$0
--%
$74,300
2014
$1,530
$0
$0
--%
$68,000
2013
$1,663
$0
$0
--%
$66,100
2012
$1,609
$0
$0
--%
$63,800

Average Home Price in 48182
Nearby Properties
Zip Code
Price
Bed
Bath
Sqft
Lot
Sold Date
$211,183
$211,183
3 Beds
1 Baths
1,693 Sqft
34,412 Lot (sqft)
Sold 06/23/2026
$279,999
4 Beds
2 Baths
1,881 Sqft
13,504 Lot (sqft)
Sold 10/26/2026
$259,900
$259,900
3 Beds
2 Baths
1,584 Sqft
21,344 Lot (sqft)
Sold 10/26/2026
$253,000
$253,000
4 Beds
2 Baths
1,712 Sqft
10,454 Lot (sqft)
Sold 09/29/2026
$199,900
$199,900
3 Beds
2 Baths
1,530 Sqft
13,504 Lot (sqft)
Sold 11/02/2026