
Member Features
Find Real Estate Bargain!
Full foreclosure details
Home value, equity and ownership info
Find homes priced below market
Get full access with a FREE Account
Already a member?
$995,000
Listing Price4beds
4.5baths
5,245sqft
60,563sqft lot
583 Oakmont Dr E, Telford, PA 18969
Member Features
Find Real Estate Bargain!
Full foreclosure details
Home value, equity and ownership info
Find homes priced below market
Get full access with a FREE Account
Already a member?
For Sale
New Listing
Off Market
Home type
Price / sqft
Year built
Home Details
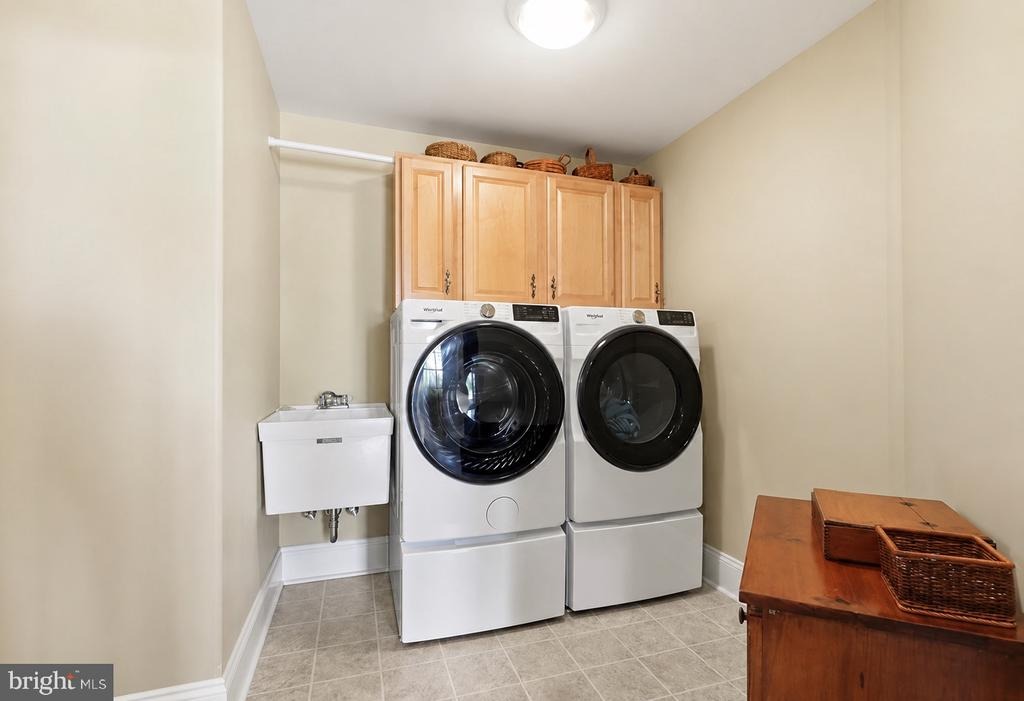
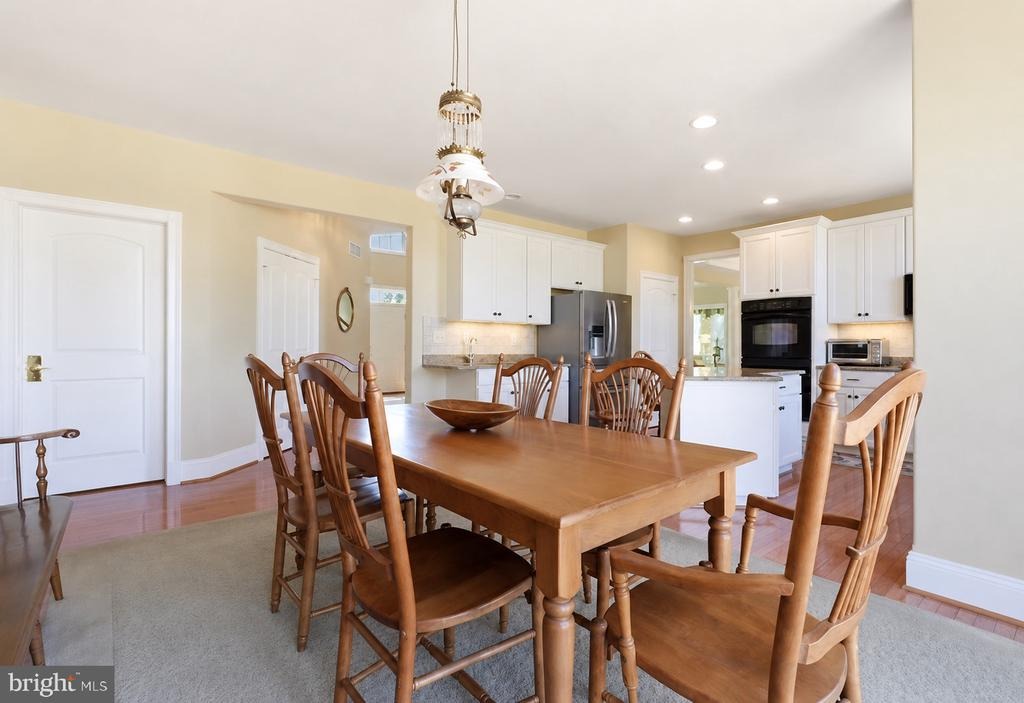
Set on one of the most impressive homesites in Club View at Indian Valley, this exceptional 4-bedroom, 4.5-bath residence offers a rare combination of privacy, space, and spectacular golf course views. Situated on 1.39 acres overlooking the 14th green of Indian Valley Country Club, the property enjoys a truly special setting with sweeping vistas from both inside and out. Tucked away on a quiet cul-de-sac and directly across from Franconia Community Park, the home offers peaceful surroundings while remaining incredibly convenient to everything the area has to offer.nnBuilt by WB Homes and thoughtfully positioned to take full advantage of its premier location, the home is just moments from Indian Valley Country Club, where members can enjoy championship golf, dining, tennis, swimming, and a variety of club amenities.nnProfessionally landscaped grounds create beautiful curb appeal and complement the property's expansive outdoor living spaces. An oversized deck and spacious paver patio overlook the golf course, creating an incredible backdrop for entertaining, outdoor dining, or simply relaxing and enjoying the surrounding landscape.nnInside, the thoughtfully designed floor plan balances timeless architectural detail with comfortable everyday living. An impressive turned oak staircase, vaulted ceilings, custom bullnose corners, and abundant natural light add character throughout, while a secondary staircase provides convenient access to the upper level.nnThe main level features a
Interior Details
5245
4
4.5
Has Heating:
Yes
Heating Type:
Central
Has Cooling:
Yes
Cooling Type:
Central
Has Fuel:
Yes
Fuel Type:
Gas
Has Basement:
No
Basement Type:
Full
Has Flooring:
No
Flooring Type:
N/A
Has Fireplace:
Yes
Fireplace Type:
N/A
Property Details
60563
Yes
Yes
Type:
Garage, Attached
Location:
N/A
Status:
N/A
Number of Spaces:
0
N/A
N/A
N/A
N/A
N/A
N/A
N/A
Construction Details
Colonial
Stucco
N/A
N/A
N/A
Tax History
Year
Amount
Land
Improvement
Percent Change
Assessment
2020
$14,046
$0
$0
--%
$391,500
2019
$12,820
$0
$0
--%
$391,500
2018
$13,584
$0
$0
--%
$391,500
2017
$13,528
$0
$0
--%
$391,500
2016
$13,324
$0
$0
--%
$391,500
2014
$12,745
$0
$0
--%
$391,500
2012
$12,989
$0
$0
--%
$391,500

Average Home Price in 18969
Nearby Properties
Zip Code
Price
Bed
Bath
Sqft
Lot
Sold Date
$995,000
$995,000
4 Beds
4.5 Baths
5,245 Sqft
60,563 Lot (sqft)
Sold 10/06/2026
$699,000
$699,000
4 Beds
4 Baths
4,938 Sqft
18,927 Lot (sqft)
Sold 09/29/2026




