Member Features
Find Real Estate Bargain!
Full foreclosure details
Home value, equity and ownership info
Find homes priced below market
Get full access with a FREE Account
Already a member?
$475,000
Listing Price4beds
3baths
3,238sqft
12,632sqft lot
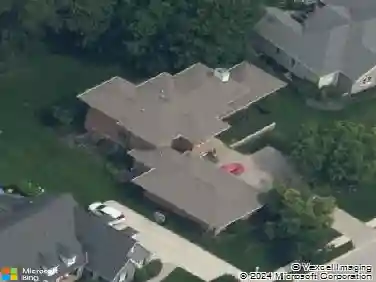
18617 Oakmont Dr, Noblesville, IN 46062
Member Features
Find Real Estate Bargain!
Full foreclosure details
Home value, equity and ownership info
Find homes priced below market
Get full access with a FREE Account
Already a member?
For Sale
Off Market
Home type
Price / sqft
Year built
Home Details
Beautifully kept and move-in ready, this desirable Oakmont home offers an inviting open-concept layout designed for everyday living and entertaining. Hardwood floors flow from the office into the dining room, while the kitchen features granite counters, stainless steel appliances, and a casual dining area that opens to the family room with built-in bookshelves and a cozy fireplace. A bright sunroom extends the living space and opens to the backyard with patio, mature trees, and a wood privacy fence. The converted landing area & laundry across the hall is conveniently located off the garage. The garage features a bump out for great additional storage. Upstairs are four spacious bedrooms and two full baths, including the primary suite with vaulted ceilings, dual sinks, garden tub, shower, and new carpet (2025). The finished basement adds versatility with a bar area, family room, game/exercise spaces, and storage. Peace of mind comes with thoughtful updates: new water softener, sump pump with battery backup, and kitchen faucet (2025), entryway cubby (2024), privacy fence (2023), roof (2021), finished garage (2020), Ring system (2019), and tankless water heater & furnace (2017). Enjoy Oakmonts neighborhood pool and playground with convenient access to shopping, dining, and top schools. This home combines modern updates, flexible spaces, and a backyard retreat-ready for its next owner to enjoy.
Interior Details
3238
4
3
Has Heating:
Yes
Heating Type:
Central
Has Cooling:
Yes
Cooling Type:
Central
Has Fuel:
No
Fuel Type:
N/A
Has Basement:
No
Basement Type:
Partial
Has Flooring:
No
Flooring Type:
N/A
Has Fireplace:
Yes
Fireplace Type:
N/A
Property Details
12632
No
No
Type:
Garage, Attached
Location:
N/A
Status:
N/A
Number of Spaces:
2
N/A
N/A
N/A
N/A
N/A
N/A
N/A
Construction Details
N/A
N/A
N/A
N/A
Asphalt
Tax History
Year
Amount
Land
Improvement
Percent Change
Assessment
2019
$3,826
$73,600
$233,000
--%
$306,600
2019
$3,826
$36,800
$267,900
--%
$304,700
2017
$3,369
$36,800
$238,700
--%
$275,500
2017
$3,369
$36,800
$237,800
--%
$274,600
2016
$2,794
$33,100
$199,000
--%
$232,100
2014
$2,690
$32,600
$190,300
--%
$222,900
2013
$2,613
$32,600
$192,500
--%
$225,100
2011
$2,613
$33,500
$197,300
--%
$230,800

Average Home Price in 46062
Nearby Properties
Zip Code
Price
Bed
Bath
Sqft
Lot
Sold Date
$511,874
4 Beds
3 Baths
3,602 Sqft
12,197 Lot (sqft)
Sold 10/03/2026
$517,424
4 Beds
2.5 Baths
3,595 Sqft
15,682 Lot (sqft)
Sold 05/11/2026
$687,788
$687,788
5 Beds
3.5 Baths
3,523 Sqft
12,632 Lot (sqft)
Sold 10/18/2026
$649,900
$649,900
4 Beds
3 Baths
2,995 Sqft
12,632 Lot (sqft)
Sold 10/13/2026
$525,845
4 Beds
2.5 Baths
3,562 Sqft
19,602 Lot (sqft)
Sold 10/13/2026
$463,000
3 Beds
3 Baths
3,126 Sqft
13,939 Lot (sqft)
Sold 09/29/2026
$780,000
5 Beds
3 Baths
2,842 Sqft
62,726 Lot (sqft)
Sold 10/13/2026
$575,000
4 Beds
4 Baths
2,889 Sqft
11,761 Lot (sqft)
Sold 10/13/2026
$465,527
3 Beds
3 Baths
2,939 Sqft
23,958 Lot (sqft)
Sold 10/18/2026