Member Features
Find Real Estate Bargain!
Full foreclosure details
Home value, equity and ownership info
Find homes priced below market
Get full access with a FREE Account
Already a member?
$289,000
Listing Price3beds
1baths
1,492sqft
2,222sqft lot
111 Oakley Rd, Upper Darby, PA 19082
Member Features
Find Real Estate Bargain!
Full foreclosure details
Home value, equity and ownership info
Find homes priced below market
Get full access with a FREE Account
Already a member?
For Sale
Off Market
Home type
Price / sqft
Year built
Home Details
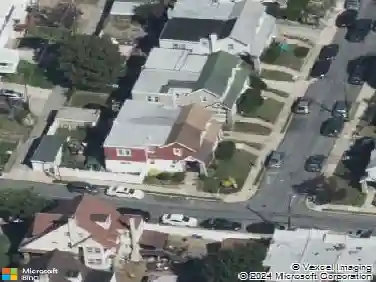
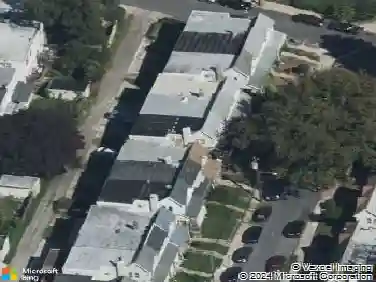
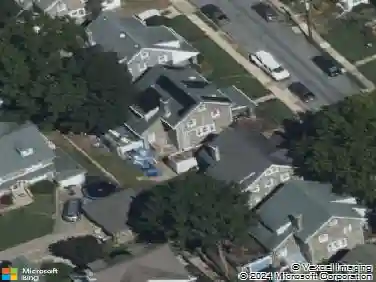
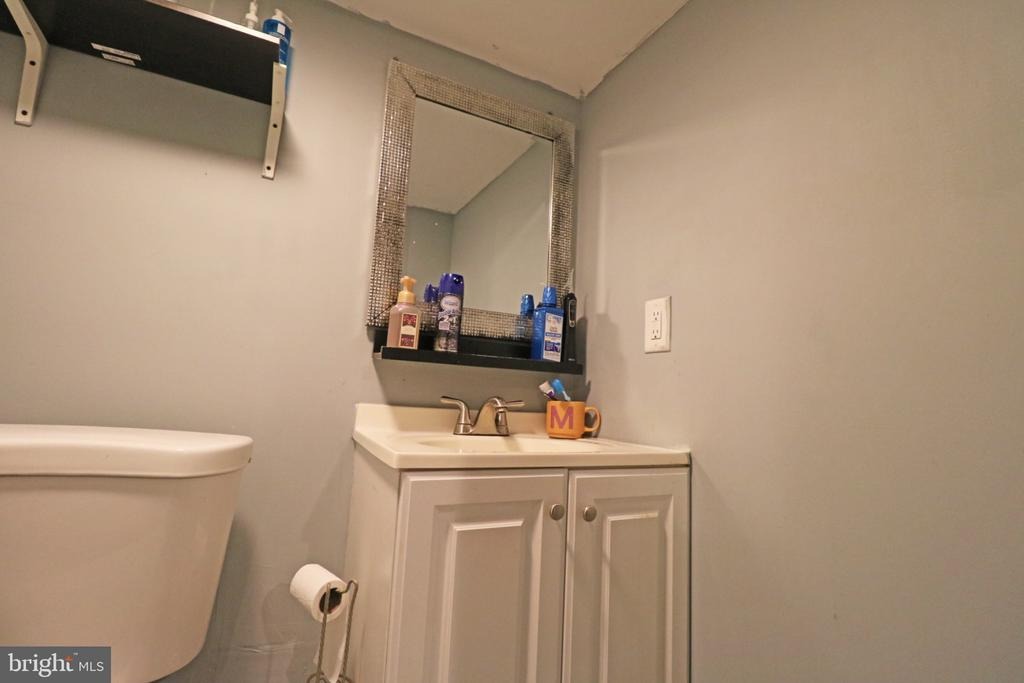
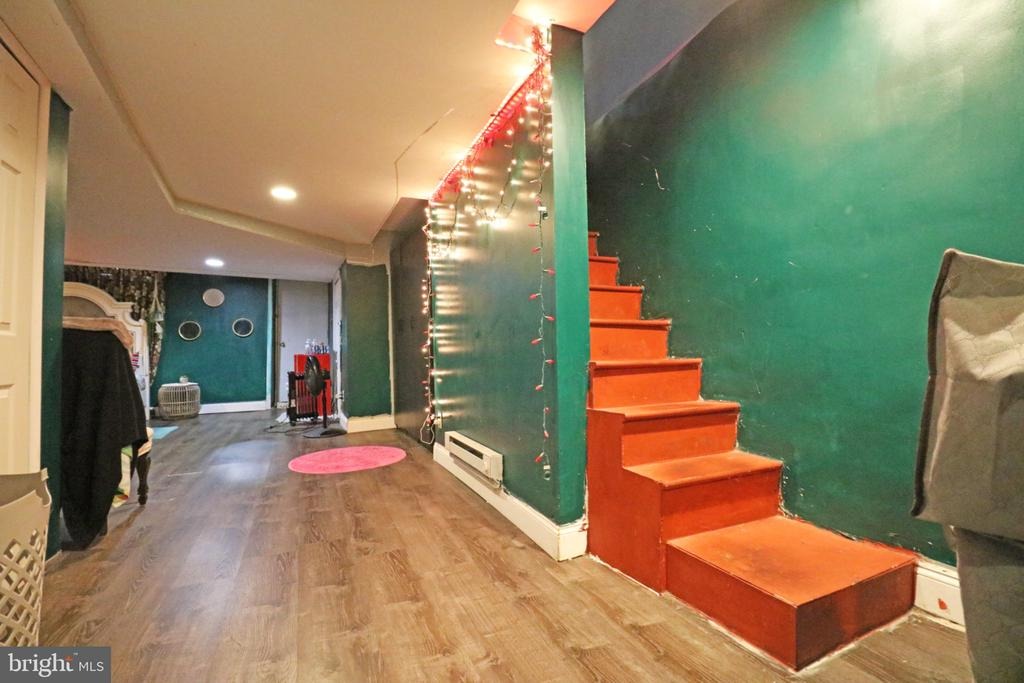
Classic character meets everyday functionality at 111 Oakley Road! This inviting 3-bedroom, 2-bath twin features a spacious living room highlighted by original hardwood floors with walnut inlay-a distinctive detail that brings warmth and personality to the home. A separate formal dining room provides space for gatherings and connects to the kitchen, featuring granite countertops and stainless steel appliances.nnUpstairs, three generously sized bedrooms offer comfortable retreats. The finished basement adds flexible space for a recreation room, home office, or hobbies. Outside, the rear yard provides room for grilling, gardening, and relaxing, while a detached one-car garage adds valuable parking and storage. With its charming architectural details and versatile living spaces, this Upper Darby home offers plenty of room to make it your own.
Interior Details
1492
3
1
Has Heating:
Yes
Heating Type:
Central
Has Cooling:
No
Cooling Type:
N/A
Has Fuel:
Yes
Fuel Type:
Gas
Has Basement:
No
Basement Type:
Full
Has Flooring:
No
Flooring Type:
N/A
Has Fireplace:
Yes
Fireplace Type:
N/A
Property Details
2222
Yes
Yes
Type:
N/A
Location:
N/A
Status:
N/A
Number of Spaces:
N/A
N/A
N/A
N/A
N/A
N/A
N/A
N/A
Construction Details
Duplex Single
Aluminum/vinyl
N/A
N/A
N/A
Tax History
Year
Amount
Land
Improvement
Percent Change
Assessment
2020
$4,521
$24,410
$45,490
--%
$69,900
2019
$4,442
$24,410
$45,490
--%
$69,900
2018
$4,391
$0
$0
--%
$69,900
2017
$4,276
$0
$0
--%
$69,900
2016
$4,245
$0
$0
--%
$69,900
2014
$4,078
$0
$0
--%
$69,900
2013
$3,931
$0
$0
--%
$69,900

Average Home Price in 19082
Nearby Properties
Zip Code
Price
Bed
Bath
Sqft
Lot
Sold Date
$--
4 Beds
2.5 Baths
1,680 Sqft
3,528 Lot (sqft)
Sold 09/30/2026
$--
3 Beds
1 Baths
1,353 Sqft
2,788 Lot (sqft)
Sold 09/30/2026
$--
3 Beds
1.5 Baths
1,498 Sqft
3,485 Lot (sqft)
Sold 09/10/2026
$--
4 Beds
2 Baths
1,590 Sqft
2,047 Lot (sqft)
Sold 08/21/2026
$260,000
$260,000
3 Beds
2 Baths
1,522 Sqft
2,919 Lot (sqft)
Sold 10/26/2026
$--
3 Beds
1 Baths
1,462 Sqft
2,004 Lot (sqft)
Sold NaN/NaN/NaN
$444,900
6 Beds
3 Baths
1,684 Sqft
3,267 Lot (sqft)
Sold 10/26/2026
$229,000
3 Beds
1 Baths
1,412 Sqft
2,004 Lot (sqft)
Sold 10/26/2026
$265,000
4 Beds
1 Baths
1,626 Sqft
3,136 Lot (sqft)
Sold 10/26/2026