
Member Features
Find Real Estate Bargain!
Full foreclosure details
Home value, equity and ownership info
Find homes priced below market
Get full access with a FREE Account
Already a member?
$500,000
Listing Price4beds
3baths
3,208sqft
15,699sqft lot
343 Oakleigh Woods Dr, Ballwin, MO 63011
Member Features
Find Real Estate Bargain!
Full foreclosure details
Home value, equity and ownership info
Find homes priced below market
Get full access with a FREE Account
Already a member?
For Sale
Off Market
Home type
Price / sqft
Year built
Home Details
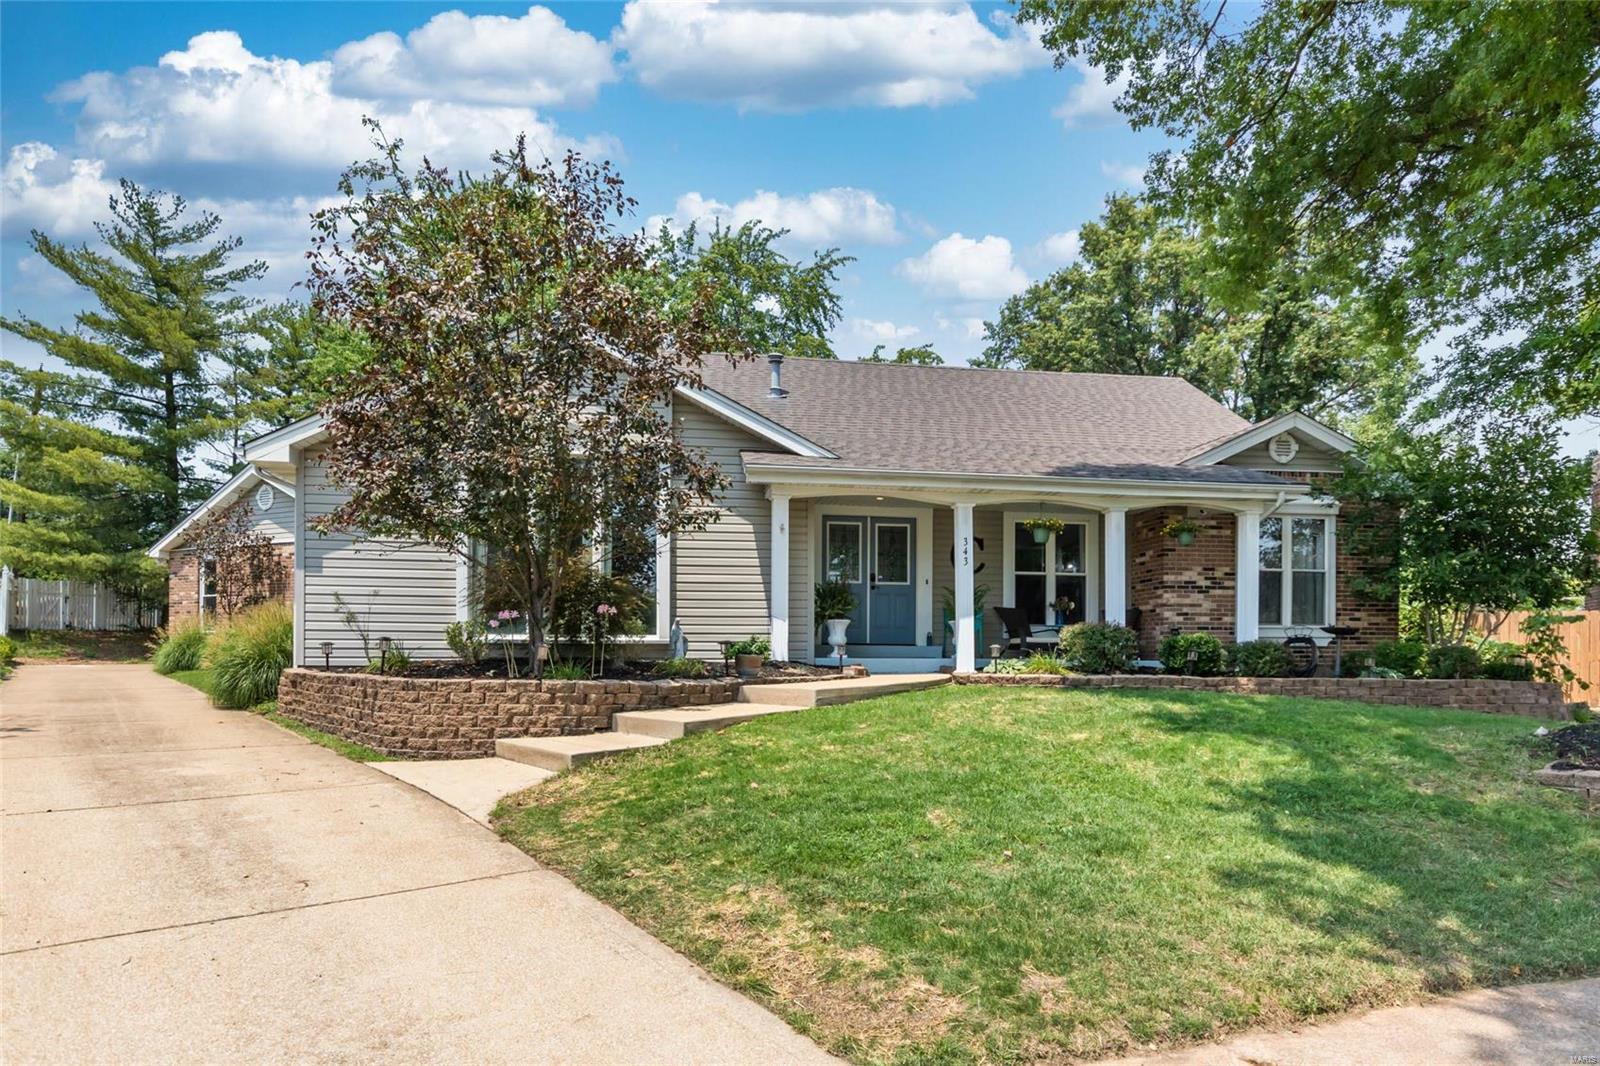
Welcome to Your Private Oasis! This stunning home offers a large backyard that is on a cul-de-sac. The spacious floor plan features a vaulted great room enhanced with large windows and newer carpet. Radiant wood floors adorn the entry, dining, and living rooms, adding warmth and luxury. The kitchen remodeled in 2013 with more recent updates, including a new gas stove, microwave, newer dishwasher and freshly painted. Kitchen includes granite countertops and 42" cabinets. The main floor primary suite boasts a luxury bathroom, perfect for unwinding after a long day. Three large bedrooms and bathroom with jacuzzi tub completes the upper level. The 5th bedroom on main level is currently being used as an office. The backyard is one of the largest lots in the area which includes rear entry garage, outdoor firepit, private patio overlooking an oasis of trees, flowers, grapevine and gardens and a batting cage post ready for new net and Ballwin Pointe pool just a block down the road.
Interior Details
3208
4
3
Has Heating:
Yes
Heating Type:
Yes
Has Cooling:
Yes
Cooling Type:
Central
Has Fuel:
Yes
Fuel Type:
Electric
Has Basement:
No
Basement Type:
Full
Has Flooring:
No
Flooring Type:
N/A
Has Fireplace:
Yes
Fireplace Type:
N/A
Property Details
15699
Yes
Yes
Type:
Garage, Attached
Location:
N/A
Status:
N/A
Number of Spaces:
2
No
No
No
No
Yes
No
No
Construction Details
Ranch
Frame/masonry
N/A
N/A
N/A
Tax History
Year
Amount
Land
Improvement
Percent Change
Assessment
2020
$4,826
$17,440
$48,090
--%
$65,530
2019
$4,771
$17,440
$48,090
--%
$65,530
2018
$4,867
$15,710
$46,320
--%
$62,030
2017
$4,728
$15,710
$46,320
--%
$62,030
2016
$4,250
$11,440
$41,570
--%
$53,010
2014
$4,264
$12,160
$42,120
--%
$54,280
2013
$4,228
$12,160
$42,120
--%
$54,280
2012
$4,465
$12,260
$48,580
--%
$60,840

Average Home Price in 63011
Nearby Properties
Zip Code
Price
Bed
Bath
Sqft
Lot
Sold Date
$500,000
4 Beds
3 Baths
3,208 Sqft
15,699 Lot (sqft)
Sold 09/29/2026
$550,000
4 Beds
4 Baths
2,848 Sqft
11,086 Lot (sqft)
Sold 10/06/2026




