
Member Features
Find Real Estate Bargain!
Full foreclosure details
Home value, equity and ownership info
Find homes priced below market
Get full access with a FREE Account
Already a member?
$785,000
Listing Price6beds
4baths
5,840sqft
17,076sqft lot
1223 Oakleigh Valley Dr, Powder Springs, GA 30127
Member Features
Find Real Estate Bargain!
Full foreclosure details
Home value, equity and ownership info
Find homes priced below market
Get full access with a FREE Account
Already a member?
For Sale
Off Market
Home type
Price / sqft
Year built
Home Details
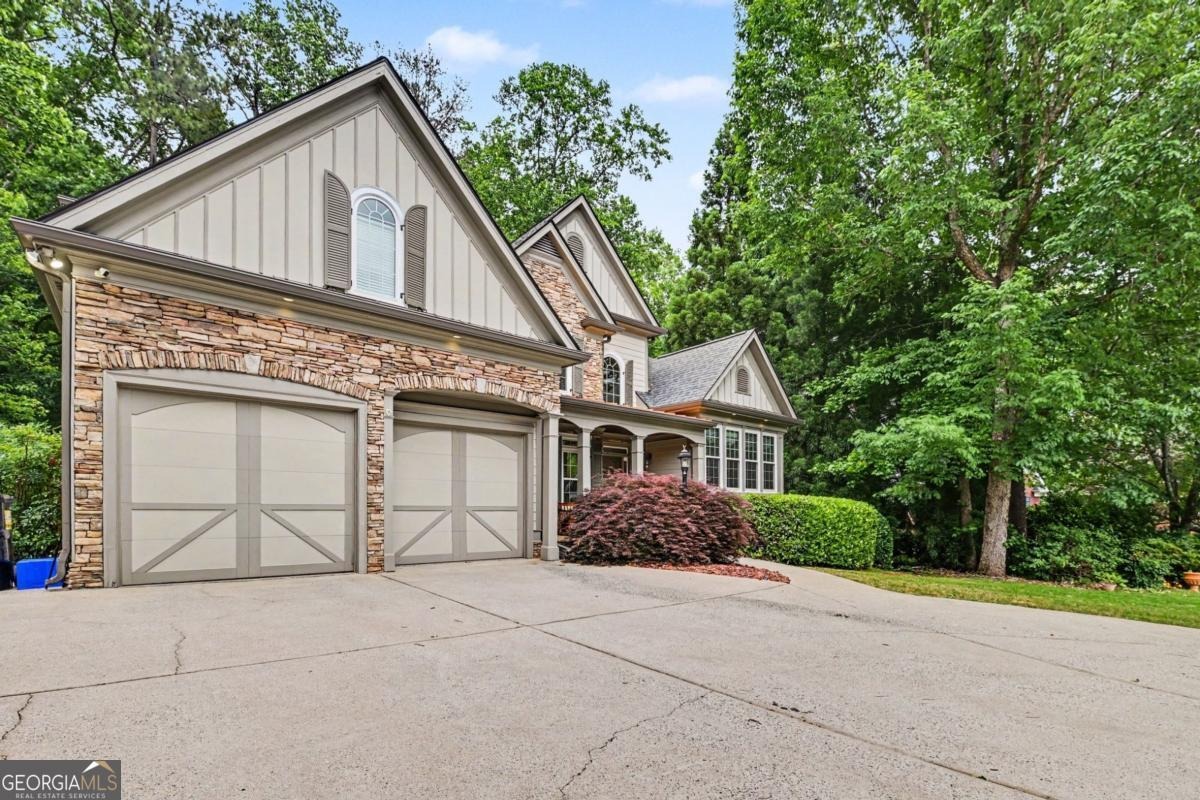
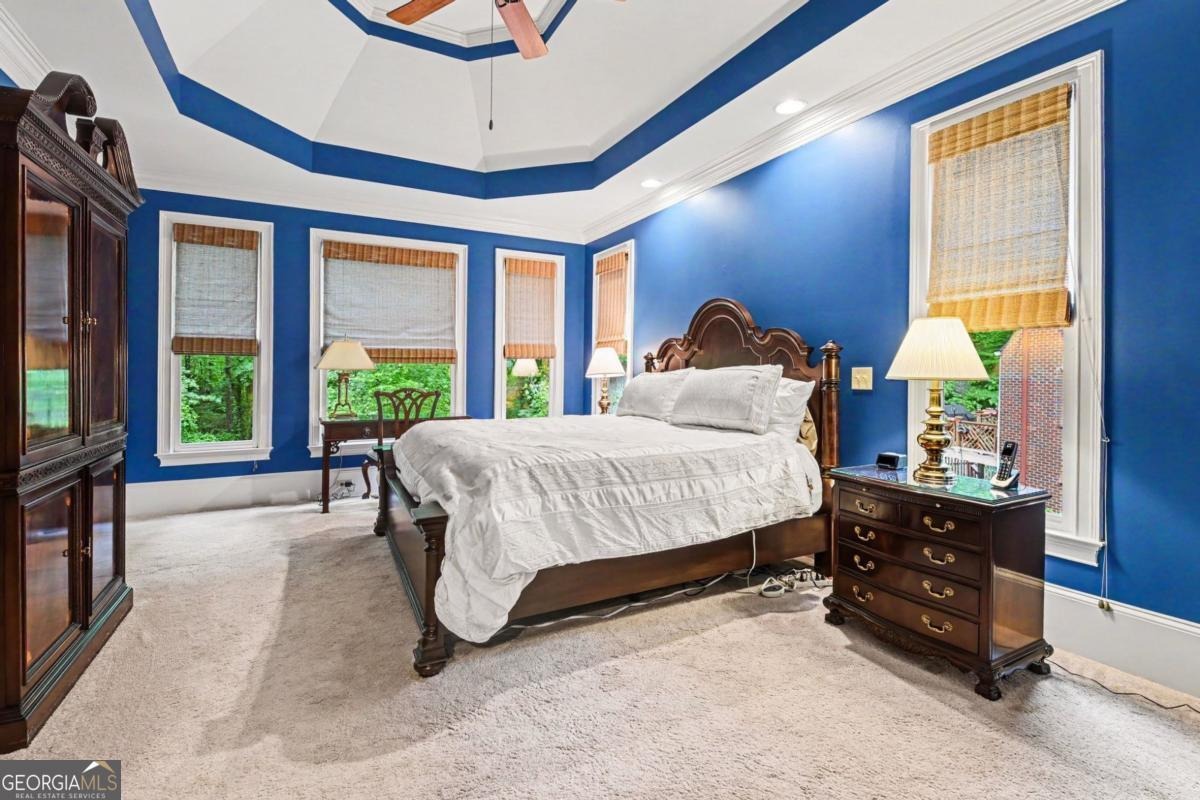
Tucked away in one of Powder Springs most desirable neighborhoods, this spacious custom home offers approximately 5,800 square feet of finished living space with an ideal blend of comfort, functionality, and entertainment. Built in 2003 and thoughtfully updated over the years, the home features a master suite on the main level, multiple living and recreation spaces, and an impressive finished basement designed for both everyday living and hosting guests. The main level includes a large kitchen with gas cooktop, electric oven, stainless steel appliances, pantry and additional cabinet pantry space, eat-in dining area, and bar seating. The oversized primary suite features tray ceilings, separate vanities, custom closet, water closet, separate tub and shower, and direct access to the screened porch overlooking the backyard. Upstairs offers 3 generously sized secondary bedrooms including an oversized bedroom with built-ins and a Jack-and-Jill bath with separate vanities. The finished basement is an entertainer's dream featuring a theater room with equipment room, craft room, large bedroom with exterior access, oak bar complete with sink, ice maker, and wine fridge, plus dedicated spaces for a pool table and game/card tables. A storm shelter located beneath the porch adds additional peace of mind. Outdoor features include a screened porch, and a creek running along the rear property line creating a private and peaceful setting. Additional features include a 2-car garage, separate s
Interior Details
5840
6
4
Has Heating:
Yes
Heating Type:
Central
Has Cooling:
Yes
Cooling Type:
Central
Has Fuel:
Yes
Fuel Type:
Gas
Has Basement:
No
Basement Type:
Partial
Has Flooring:
No
Flooring Type:
N/A
Has Fireplace:
Yes
Fireplace Type:
N/A
Property Details
17076
No
No
Type:
Garage, Attached
Location:
N/A
Status:
N/A
Number of Spaces:
1
No
No
No
No
Yes
No
No
Construction Details
Bi-level
Brick
N/A
N/A
N/A
Tax History
Year
Amount
Land
Improvement
Percent Change
Assessment
2020
$1,612
$36,000
$143,784
--%
$179,784
2019
$4,358
$36,000
$122,600
--%
$158,600
2018
$4,358
$36,000
$122,600
--%
$158,600
2017
$3,933
$36,000
$112,400
--%
$148,400
2016
$3,686
$34,200
$102,908
--%
$137,108
2014
$1,333
$34,200
$102,908
--%
$137,108
2013
$1,275
$34,200
$87,980
--%
$122,180
2012
$3,424
$0
$0
--%
$122,180

Average Home Price in 30127
Nearby Properties
Zip Code
Price
Bed
Bath
Sqft
Lot
Sold Date
$873,274
4 Beds
3.5 Baths
5,424 Sqft
0 Lot (sqft)
Sold 10/06/2026
$623,471
4 Beds
4 Baths
4,979 Sqft
0 Lot (sqft)
Sold 10/06/2026
$785,000
6 Beds
4 Baths
5,840 Sqft
17,076 Lot (sqft)
Sold 10/05/2026
$999,000
7 Beds
4 Baths
6,028 Sqft
0 Lot (sqft)
Sold 10/05/2026





