Member Features
Find Real Estate Bargain!
Full foreclosure details
Home value, equity and ownership info
Find homes priced below market
Get full access with a FREE Account
Already a member?
$367,278
Listing Price3beds
2baths
1,104sqft
8,760sqft lot
2104 Oakleaf Ln, Lake Villa, IL 60046
Member Features
Find Real Estate Bargain!
Full foreclosure details
Home value, equity and ownership info
Find homes priced below market
Get full access with a FREE Account
Already a member?
For Sale
Home type
Price / sqft
Year built
Home Details
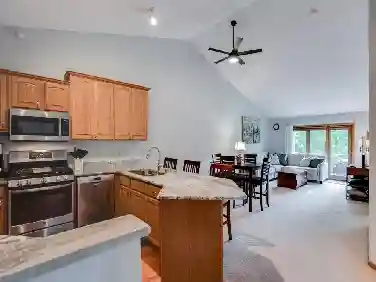
Inviting split-level home featuring a beautiful open floor plan, modern upgrades, and custom finishes throughout. From the moment you step inside, you'll appreciate the bright and welcoming atmosphere created by the spacious layout and abundant natural light. The main living area flows effortlessly into the stunning kitchen, designed for both everyday living and entertaining, and featuring quartz countertops, stainless steel appliances (microwave 2025, dishwasher 2023, oven/range 2023, washer 2023, dryer 2023), and generous counter and cabinet space for meal preparation and gatherings with family and friends. Beautifully updated bathrooms (2025) showcase custom finishes that add a touch of style and comfort throughout the home. The finished lower level (updated in 2025) offers additional living space, complete with a full bathroom, making it ideal for a family room, recreation area, guest suite, or home office. This thoughtfully designed smart home includes Bluetooth-enabled speakers and lighting as well as a Nest thermostat (2020), offering modern convenience and comfort at your fingertips. The spacious layout continues with well-sized bedrooms filled with natural light, creating inviting spaces for rest and relaxation. Step outside to enjoy the private backyard featuring a patio and fully fenced yard. Perfect for entertaining, outdoor dining, or simply unwinding. With extensive upgrades inside and out, this beautifully updated home offers move-in-ready living in a convenien
Interior Details
1104
3
2
Has Heating:
Yes
Heating Type:
Forced Air With Air Conditioning
Has Cooling:
Yes
Cooling Type:
Central
Has Fuel:
No
Fuel Type:
N/A
Has Basement:
No
Basement Type:
N/A
Has Flooring:
No
Flooring Type:
N/A
Has Fireplace:
Yes
Fireplace Type:
N/A
Property Details
8760
Yes
No
Type:
Garage, Attached
Location:
N/A
Status:
N/A
Number of Spaces:
2
No
No
No
No
Yes
No
No
Construction Details
Raised Ranch
Wood Siding
N/A
N/A
Composition Shingle
Tax History
Year
Amount
Land
Improvement
Percent Change
Assessment
2019
$7,490
$11,281
$47,574
--%
$58,855
2018
$7,153
$12,704
$42,813
--%
$55,517
2017
$7,243
$12,365
$41,671
--%
$54,036
2016
$7,194
$11,864
$39,984
--%
$51,848
2015
$7,143
$11,081
$37,344
--%
$48,425
2013
$7,312
$11,507
$39,747
--%
$51,254
2012
$6,709
$11,679
$40,342
--%
$52,021
2011
$6,291
$11,821
$44,361
--%
$56,182

Average Home Price in 60046
Nearby Properties
Zip Code
Price
Bed
Bath
Sqft
Lot
Sold Date
$382,693
3 Beds
2.5 Baths
1,104 Sqft
10,920 Lot (sqft)
Sold 05/14/2026
$367,278
$367,278
3 Beds
2 Baths
1,104 Sqft
8,760 Lot (sqft)
Sold 10/13/2026
$339,572
$339,572
3 Beds
2 Baths
1,104 Sqft
10,128 Lot (sqft)
Sold NaN/NaN/NaN
$310,865
3 Beds
1 Baths
1,100 Sqft
11,761 Lot (sqft)
Sold NaN/NaN/NaN
$344,287
2 Beds
3 Baths
1,226 Sqft
9,148 Lot (sqft)
Sold 10/13/2026