Member Features
Find Real Estate Bargain!
Full foreclosure details
Home value, equity and ownership info
Find homes priced below market
Get full access with a FREE Account
Already a member?
$329,900
Listing Price3beds
2baths
1,771sqft
1,771sqft lot
1257 Oakleaf Ct, Aurora, IL 60506
Member Features
Find Real Estate Bargain!
Full foreclosure details
Home value, equity and ownership info
Find homes priced below market
Get full access with a FREE Account
Already a member?
For Sale
Off Market
Home type
Price / sqft
Year built
Home Details
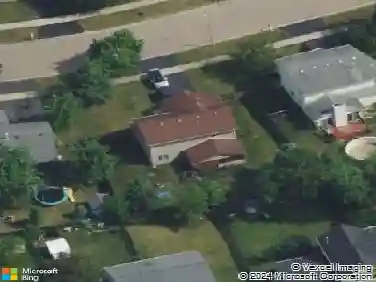
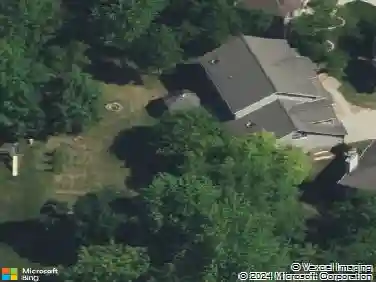
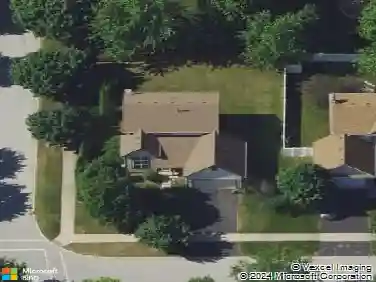
Welcome to 1257 Oakleaf Court, a beautifully updated ranch-style townhome tucked away on a quiet cul-de-sac in Aurora's desirable far west side. Offering the ease of maintenance-free living with the spacious feel of a single-family home, this property is the perfect blend of comfort and convenience. The main level features two generously sized bedrooms and two full bathrooms, including a spacious primary suite with a walk-in closet and private ensuite bath. The second bedroom offers a charming bay window, wall-to-wall closets, and tasteful wainscoting. The updated kitchen showcases granite countertops, a stylish tile backsplash, and opens seamlessly to the dining and living areas, creating an inviting open-concept layout that's ideal for both everyday living and entertaining. The vaulted ceiling, skylights, and abundant natural light make the living room feel bright and spacious, while sliding glass doors lead to a private patio perfect for relaxing outdoors. Upstairs, the impressive loft provides over 600 square feet of flexible living space with a walk-in closet. Whether you need a home office, family room, fitness area, or potential third bedroom (subject to buyer's needs and local requirements), this space offers endless possibilities. The full basement spans the entire footprint of the home, providing exceptional storage or the opportunity to create additional finished living space. Conveniently located near shopping, dining, I-88, and within walking distance to the Vaug
Interior Details
1771
3
2
Has Heating:
No
Heating Type:
N/A
Has Cooling:
Yes
Cooling Type:
Central
Has Fuel:
No
Fuel Type:
N/A
Has Basement:
No
Basement Type:
Basement (unspecified)
Has Flooring:
No
Flooring Type:
N/A
Has Fireplace:
Yes
Fireplace Type:
N/A
Property Details
1771
No
No
Type:
Garage, Attached
Location:
N/A
Status:
N/A
Number of Spaces:
2
N/A
N/A
N/A
N/A
N/A
N/A
N/A
Construction Details
N/A
N/A
N/A
N/A
N/A
Tax History
Year
Amount
Land
Improvement
Percent Change
Assessment
2019
$5,878
$7,626
$58,489
--%
$66,115
2018
$5,789
$7,054
$56,937
--%
$63,991
2017
$5,608
$8,858
$51,638
--%
$60,496
2016
$6,042
$7,593
$55,288
--%
$62,881
2015
$6,060
$6,529
$52,799
--%
$59,328
2013
$5,941
$6,190
$51,784
--%
$57,974

Average Home Price in 60506
Nearby Properties
Zip Code
Price
Bed
Bath
Sqft
Lot
Sold Date
$302,282
$302,282
-- Beds
-- Baths
1,604 Sqft
0 Lot (sqft)
Sold 09/01/2026
$424,206
$424,206
4 Beds
2 Baths
1,913 Sqft
10,000 Lot (sqft)
Sold 08/25/2026
$318,014
$318,014
4 Beds
2 Baths
1,938 Sqft
39 Lot (sqft)
Sold 08/14/2026
$295,425
$295,425
3 Beds
2 Baths
1,554 Sqft
7,405 Lot (sqft)
Sold 05/27/2026
$337,135
$337,135
2 Beds
2.5 Baths
1,754 Sqft
2,035 Lot (sqft)
Sold 10/26/2026
$399,865
$399,865
4 Beds
2.5 Baths
1,768 Sqft
10,345 Lot (sqft)
Sold 10/26/2026
$279,000
$279,000
3 Beds
2.5 Baths
1,911 Sqft
1,715 Lot (sqft)
Sold 10/13/2026
$239,900
$239,900
3 Beds
2 Baths
1,575 Sqft
1,660 Lot (sqft)
Sold 10/13/2026
$375,721
$375,721
3 Beds
2.5 Baths
1,524 Sqft
9,764 Lot (sqft)
Sold 10/26/2026