Member Features
Find Real Estate Bargain!
Full foreclosure details
Home value, equity and ownership info
Find homes priced below market
Get full access with a FREE Account
Already a member?
$249,900
Listing Price4beds
2baths
2,001sqft
12,632sqft lot
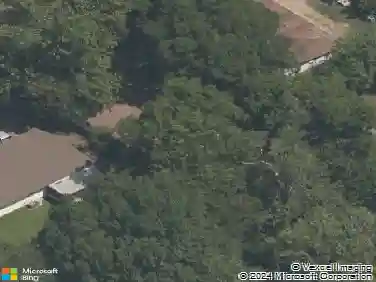
4504 Oaklawn Dr, North Little Rock, AR 72116
Member Features
Find Real Estate Bargain!
Full foreclosure details
Home value, equity and ownership info
Find homes priced below market
Get full access with a FREE Account
Already a member?
For Sale
Off Market
Home type
Price / sqft
Year built
Home Details
Awesome neighborhood. House lives like a one level. Oversized two car garage with power seat, if needed, that takes you right up the stairs. Or seller will remove power seat, if buyer prefers. Perfect for taking groceries, packages, Granny, effortless up the stairs. Of course, you can use the beautiful, front garden entrance, too. Well cared for home with FOUR bedrooms, two baths. Nice hardwoods. As you enter the front door you have an open family room with corner fireplace. This opens to formal dining room/office and an eat-in kitchen area. New paint in kitchen with pull out basket/shelves in most of the cabinets. So bright and clean. Metal roof that lasts a life time. Relax on the private back patio. Brick and siding, very little maintainece required. Garage has a/c window unit/lots of storage and work space. Come See
Interior Details
2001
4
2
Has Heating:
Yes
Heating Type:
Central
Has Cooling:
Yes
Cooling Type:
Central
Has Fuel:
No
Fuel Type:
N/A
Has Basement:
No
Basement Type:
N/A
Has Flooring:
No
Flooring Type:
Carpet
Has Fireplace:
Yes
Fireplace Type:
N/A
Property Details
12632
No
No
Type:
Driveway Concrete
Location:
N/A
Status:
N/A
Number of Spaces:
0
No
No
No
No
Yes
No
No
Construction Details
Ranch
Brick/stone (brick And/or Stone)
N/A
Gable
Asphalt
Tax History
Year
Amount
Land
Improvement
Percent Change
Assessment
2018
$1,837
$4,200
$25,950
--%
$30,150
2018
$1,837
$4,200
$25,950
--%
$30,150
2017
$1,837
$4,200
$25,950
--%
$30,150
2016
$2,014
$4,200
$25,950
--%
$30,150
2015
$1,929
$4,000
$27,530
--%
$31,530
2013
$1,981
$4,000
$27,530
--%
$31,530
2012
$1,981
$4,000
$27,530
--%
$31,530
2012
$1,251
$4,000
$27,530
--%
$31,530

Average Home Price in 72116
Nearby Properties
Zip Code
Price
Bed
Bath
Sqft
Lot
Sold Date
$245,013
-- Beds
2 Baths
1,966 Sqft
10,019 Lot (sqft)
Sold 10/28/2026
$241,141
-- Beds
2.5 Baths
1,854 Sqft
11,326 Lot (sqft)
Sold 09/10/2026
$271,264
-- Beds
2 Baths
1,994 Sqft
9,148 Lot (sqft)
Sold 09/10/2026
$120,237
-- Beds
2 Baths
1,850 Sqft
11,326 Lot (sqft)
Sold 08/14/2026
$310,047
-- Beds
2 Baths
1,959 Sqft
12,197 Lot (sqft)
Sold 07/28/2026
$307,067
-- Beds
3 Baths
2,220 Sqft
15,682 Lot (sqft)
Sold 07/13/2026
$270,745
-- Beds
2 Baths
2,010 Sqft
9,583 Lot (sqft)
Sold 06/29/2026
$243,057
-- Beds
2 Baths
1,916 Sqft
10,019 Lot (sqft)
Sold 06/15/2026
$266,403
-- Beds
2.5 Baths
1,921 Sqft
11,761 Lot (sqft)
Sold 10/27/2026