Member Features
Find Real Estate Bargain!
Full foreclosure details
Home value, equity and ownership info
Find homes priced below market
Get full access with a FREE Account
Already a member?
$499,000
Listing Price5beds
2.5baths
1,626sqft
16,988sqft lot
1138 Oaklawn Dr, Culpeper, VA 22701
Member Features
Find Real Estate Bargain!
Full foreclosure details
Home value, equity and ownership info
Find homes priced below market
Get full access with a FREE Account
Already a member?
For Sale
Off Market
Home type
Price / sqft
Year built
Home Details
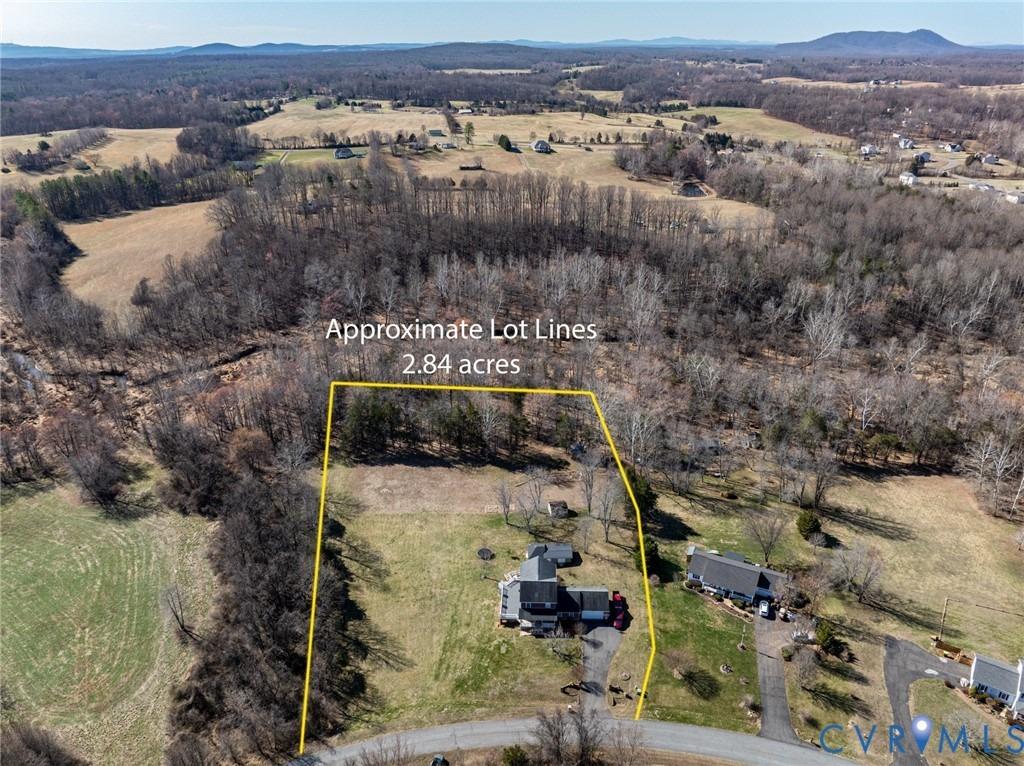
Welcome to the Oaklawn established neighborhood in the Town of Culpeper. Main level offers three bedrooms and two updated baths with tile walk-in showers. Laundry moved to a bedroom to complete the ease of one level living. Upper level with private bedroom or office with built-in storage cabinets, closets, and updated full bath with shower. Access floored attic by pull-down stairs in garage or walk-in from upper level bath. Living room features built-in shelves and cabinets adjacent to fireplace. Sliding glass door leads to sunroom on rear. Major improvements include York HVAC system approximately 2 years old, roof (40 year dimensional shingles) about 7 years old, Pella windows (2 years old or less), fresh paint throughout, floors upgraded to luxury vinyl plank flooring throughout (except baths and hardwood floors in primary bedroom), updated lighting, bath fixtures, and ceiling fans. Unfinished basement with additional toilet. Level back yard. Conveniently located within walking distance to parks and historic Downtown Culpeper which offers a variety of restaurants and quaint shops. UVA Hospital and Powell Wellness Center (a medically integrated health and fitness center) are minutes away. FIOS high speed internet available. Property sold "AS IS."
Interior Details
1626
5
2.5
Has Heating:
Yes
Heating Type:
Baseboard
Has Cooling:
Yes
Cooling Type:
None
Has Fuel:
Yes
Fuel Type:
Electric
Has Basement:
No
Basement Type:
Full
Has Flooring:
No
Flooring Type:
Wood (unspecified)
Has Fireplace:
Yes
Fireplace Type:
N/A
Property Details
16988
Yes
Yes
Type:
N/A
Location:
N/A
Status:
N/A
Number of Spaces:
N/A
No
No
No
No
Yes
No
No
Construction Details
N/A
Brick
N/A
Gable
Composition Shingle
Tax History
Year
Amount
Land
Improvement
Percent Change
Assessment
2019
$1,525
$59,100
$187,000
--%
$246,100
2017
$1,532
$59,100
$169,700
--%
$228,800
2017
$1,532
$59,100
$169,700
--%
$228,800
2015
$1,588
$59,100
$158,400
--%
$217,500
2015
$1,588
$59,100
$158,500
--%
$217,600
2013
$1,642
$65,000
$132,900
--%
$197,900
2012
$1,599
$65,000
$134,900
--%
$199,900

Average Home Price in 22701
Nearby Properties
Zip Code
Price
Bed
Bath
Sqft
Lot
Sold Date
$477,569
$477,569
3 Beds
2 Baths
1,520 Sqft
136,343 Lot (sqft)
Sold 10/27/2026