Member Features
Find Real Estate Bargain!
Full foreclosure details
Home value, equity and ownership info
Find homes priced below market
Get full access with a FREE Account
Already a member?
$729,900
Listing Price5beds
4baths
2,771sqft
8,276sqft lot
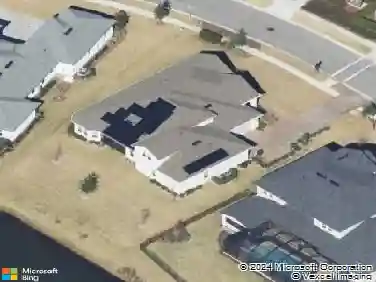
827 Oaklawn Ct, Saint Augustine, FL 32092
Member Features
Find Real Estate Bargain!
Full foreclosure details
Home value, equity and ownership info
Find homes priced below market
Get full access with a FREE Account
Already a member?
For Sale
Off Market
Home type
Price / sqft
Year built
Home Details
Our newest plan, The Suwanee, is planned for construction on a 60' preserve homesite. This home has 5 bedrooms, 4 baths, loft and 3 car garage. Designer Kitchen with 30' gas cooktop and wall oven. Owner's Suite on primary along with an in-law, guest suite, or study downstairs. This home includes 8' doors, paver driveway, double pendants over kitchen island, wood treads, upgraded sliding glass door, recessed lighting in gathering room and so much more. Riverside Homes include gas appliances, tankless water heater, front gutters and surround sound pre-wire in gathering room. The floor plan is in the documents.
Interior Details
2771
5
4
Has Heating:
Yes
Heating Type:
Forced Air With Air Conditioning
Has Cooling:
Yes
Cooling Type:
Central
Has Fuel:
No
Fuel Type:
N/A
Has Basement:
No
Basement Type:
N/A
Has Flooring:
No
Flooring Type:
Carpet
Has Fireplace:
Yes
Fireplace Type:
N/A
Property Details
8276
No
No
Type:
Garage, Attached
Location:
N/A
Status:
N/A
Number of Spaces:
0
No
No
No
No
Yes
No
No
Construction Details
N/A
Concrete
N/A
Gable/hip
Composition Shingle
Tax History
Year
Amount
Land
Improvement
Percent Change
Assessment

Average Home Price in 32092
Nearby Properties
Zip Code
Price
Bed
Bath
Sqft
Lot
Sold Date
$--
5 Beds
3.5 Baths
3,016 Sqft
11,761 Lot (sqft)
Sold 10/16/2026
$--
4 Beds
3 Baths
2,738 Sqft
12,632 Lot (sqft)
Sold 09/25/2026
$709,114
4 Beds
3 Baths
2,735 Sqft
9,147 Lot (sqft)
Sold 09/25/2026
$811,701
5 Beds
3 Baths
2,765 Sqft
9,583 Lot (sqft)
Sold 09/10/2026
$--
4 Beds
3 Baths
2,518 Sqft
12,196 Lot (sqft)
Sold 09/01/2026
$--
4 Beds
3.5 Baths
2,775 Sqft
11,761 Lot (sqft)
Sold 09/01/2026
$562,372
5 Beds
3 Baths
2,933 Sqft
10,454 Lot (sqft)
Sold 08/30/2026
$629,274
4 Beds
3 Baths
2,495 Sqft
8,276 Lot (sqft)
Sold 08/30/2026
$906,801
4 Beds
3 Baths
3,183 Sqft
10,018 Lot (sqft)
Sold 07/07/2026