
Member Features
Find Real Estate Bargain!
Full foreclosure details
Home value, equity and ownership info
Find homes priced below market
Get full access with a FREE Account
Already a member?
$899,500
Listing Price5beds
5baths
4,814sqft
28,249sqft lot
12300 Oakland Hills Pt, Farragut, TN 37934
Member Features
Find Real Estate Bargain!
Full foreclosure details
Home value, equity and ownership info
Find homes priced below market
Get full access with a FREE Account
Already a member?
For Sale
Off Market
Home type
Price / sqft
Year built
Home Details
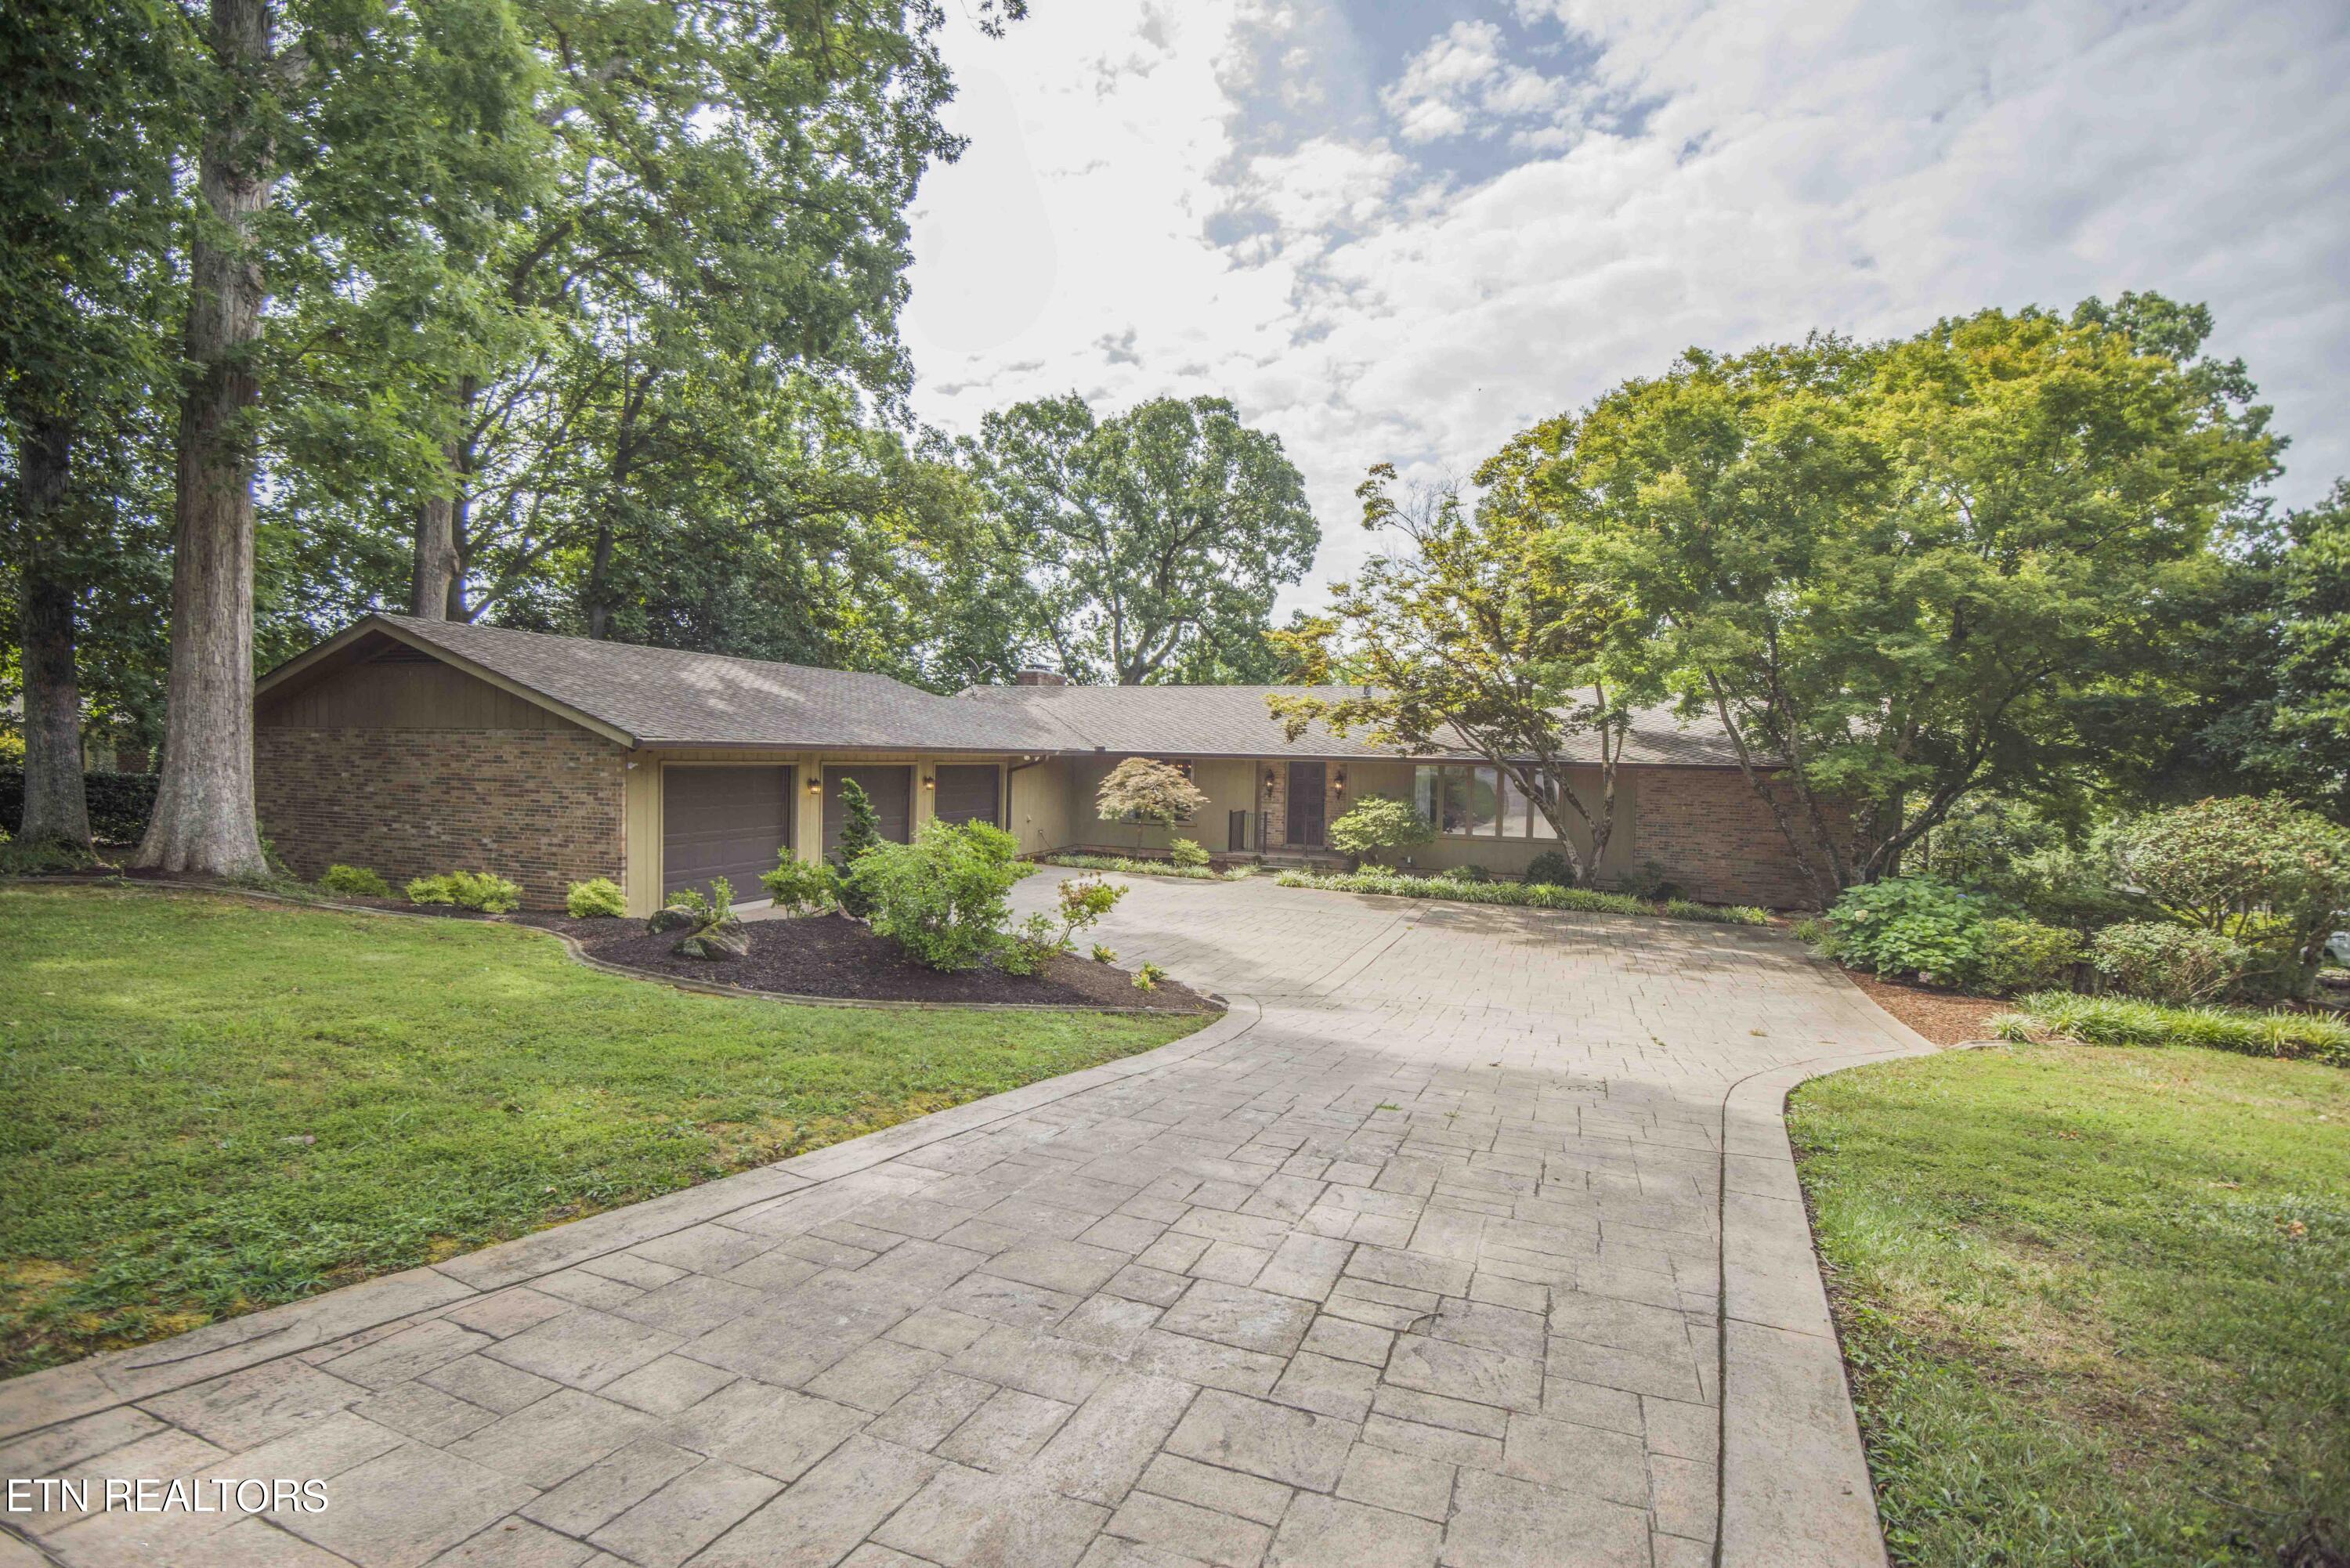
Welcome to this custom-built basement ranch home, lovingly maintained by its original owners and located in the highly sought-after Fox Den Village. This spacious residence offers an abundance of features that cater to comfortable living and entertaining. On the main level, you'll find a large family room with fireplace, living room, and a huge kitchen with Quartz countertops. Also on the main level you find a spacious master bedroom suite, two additional guest bedrooms and 2 and 1/2 baths. The main level three-car garage provides ample space for vehicles and additional storage. Pella Windows are among the custom features of this beautiful home. Outdoor living is a delight with a large deck that overlooks the picturesque backyard, offering breathtaking views of the Smoky Mountains. The backyard is a true oasis, featuring a pond, waterfalls, and a charming small gazebo, perfect for relaxation and outdoor gatherings. The basement is a retreat in itself, including two good size bedrooms, another room which could be used as a bedroom or office and an office with lots of built in shelving, two full baths, a stone fireplace with gas logs, a cozy conversation area, a rec room with a wet bar, and a sunroom. There's no shortage of storage with a huge 362 SF storage room. Previous updates include Quartz countertops in the kitchen, a tankless water heater, and updated copper downspouts and gutters. While this home has been well cared for by its original owners, it is priced to
Interior Details
4814
5
5
Has Heating:
Yes
Heating Type:
Forced Air With Air Conditioning
Has Cooling:
Yes
Cooling Type:
N/A
Has Fuel:
Yes
Fuel Type:
Gas
Has Basement:
No
Basement Type:
Full
Has Flooring:
No
Flooring Type:
N/A
Has Fireplace:
Yes
Fireplace Type:
N/A
Property Details
28249
Yes
Yes
Type:
Garage, Attached
Location:
N/A
Status:
N/A
Number of Spaces:
4
No
No
No
No
No
No
No
Construction Details
Ranch
Siding (not Specified)
N/A
N/A
Composition Shingle
Tax History
Year
Amount
Land
Improvement
Percent Change
Assessment
2020
$2,403
$0
$0
--%
$113,350
2019
$2,403
$0
$0
--%
$113,350
2018
$2,403
$0
$0
--%
$113,350
2017
$2,403
$0
$0
--%
$113,350
2016
$2,313
$0
$0
--%
$99,700
2014
$2,313
$0
$0
--%
$99,700
2013
$2,313
$0
$0
--%
$99,700
2012
$2,188
$0
$0
--%
$92,725

Average Home Price in 37934
Nearby Properties
Zip Code
Price
Bed
Bath
Sqft
Lot
Sold Date
$1,669,374
$1,669,374
4 Beds
3.5 Baths
4,464 Sqft
21,015 Lot (sqft)
Sold 07/28/2026
$--
4 Beds
3.5 Baths
5,250 Sqft
18,305 Lot (sqft)
Sold 06/01/2026
$899,500
5 Beds
5 Baths
4,814 Sqft
28,249 Lot (sqft)
Sold 09/29/2026
$1,249,000
$1,249,000
4 Beds
3 Baths
5,285 Sqft
30,031 Lot (sqft)
Sold 10/05/2026




