
Member Features
Find Real Estate Bargain!
Full foreclosure details
Home value, equity and ownership info
Find homes priced below market
Get full access with a FREE Account
Already a member?
$415,000
Listing Price6beds
4baths
4,415sqft
41,469sqft lot
23021 Oakland Dr, Steger, IL 60475
Member Features
Find Real Estate Bargain!
Full foreclosure details
Home value, equity and ownership info
Find homes priced below market
Get full access with a FREE Account
Already a member?
For Sale
Off Market
Home type
Price / sqft
Year built
Home Details
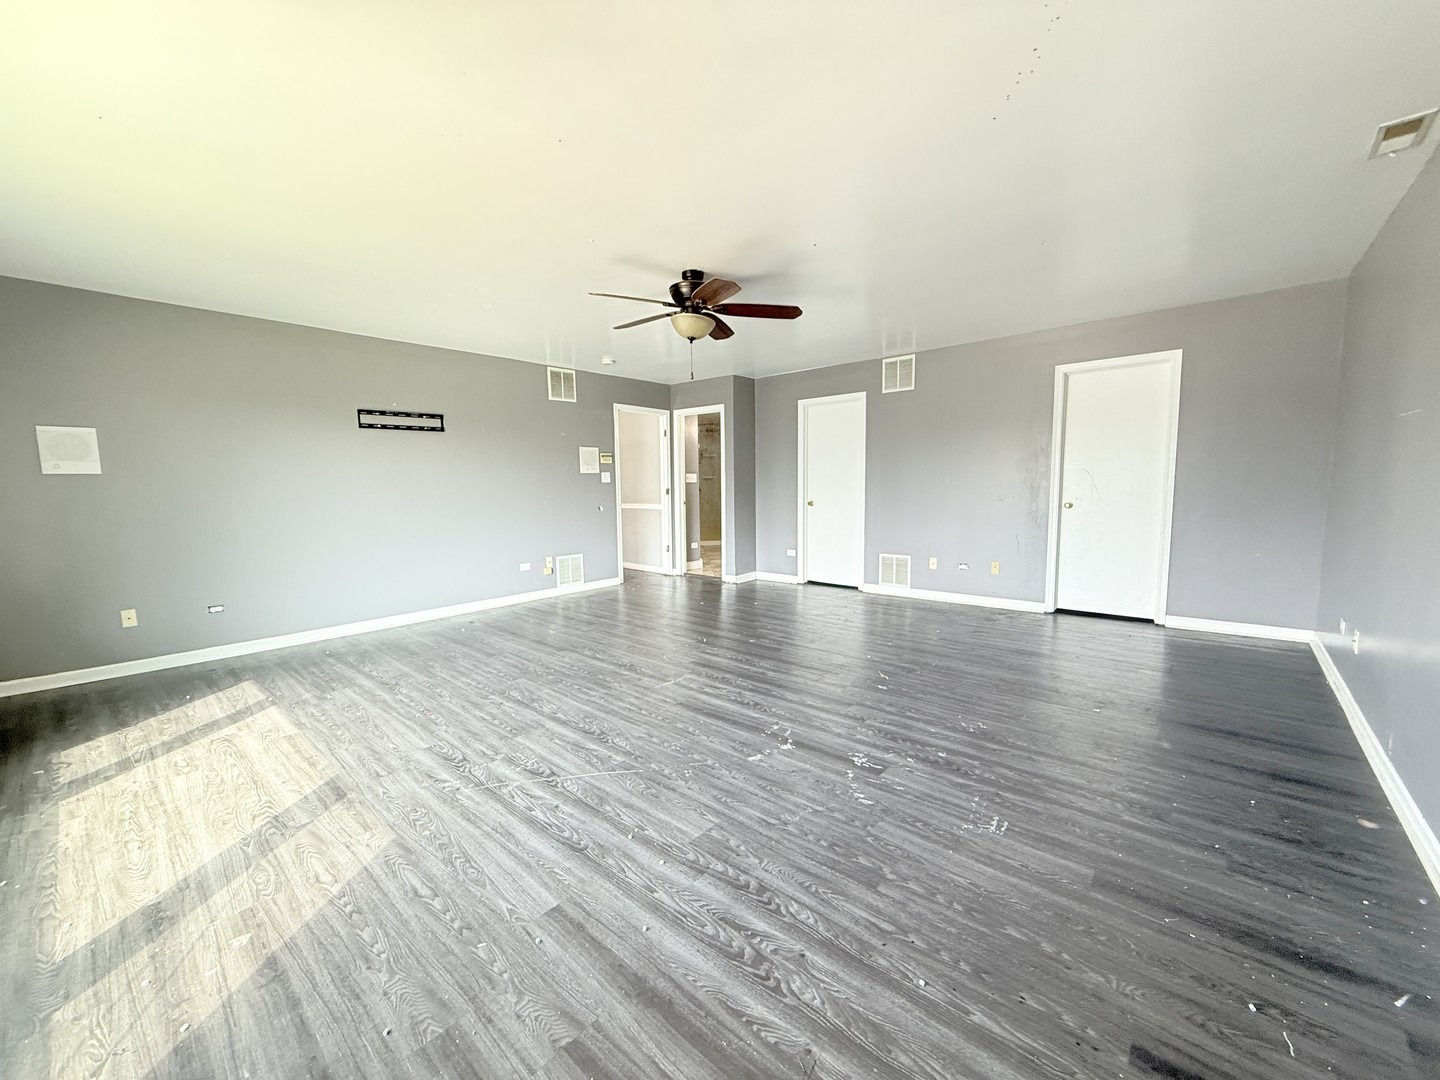
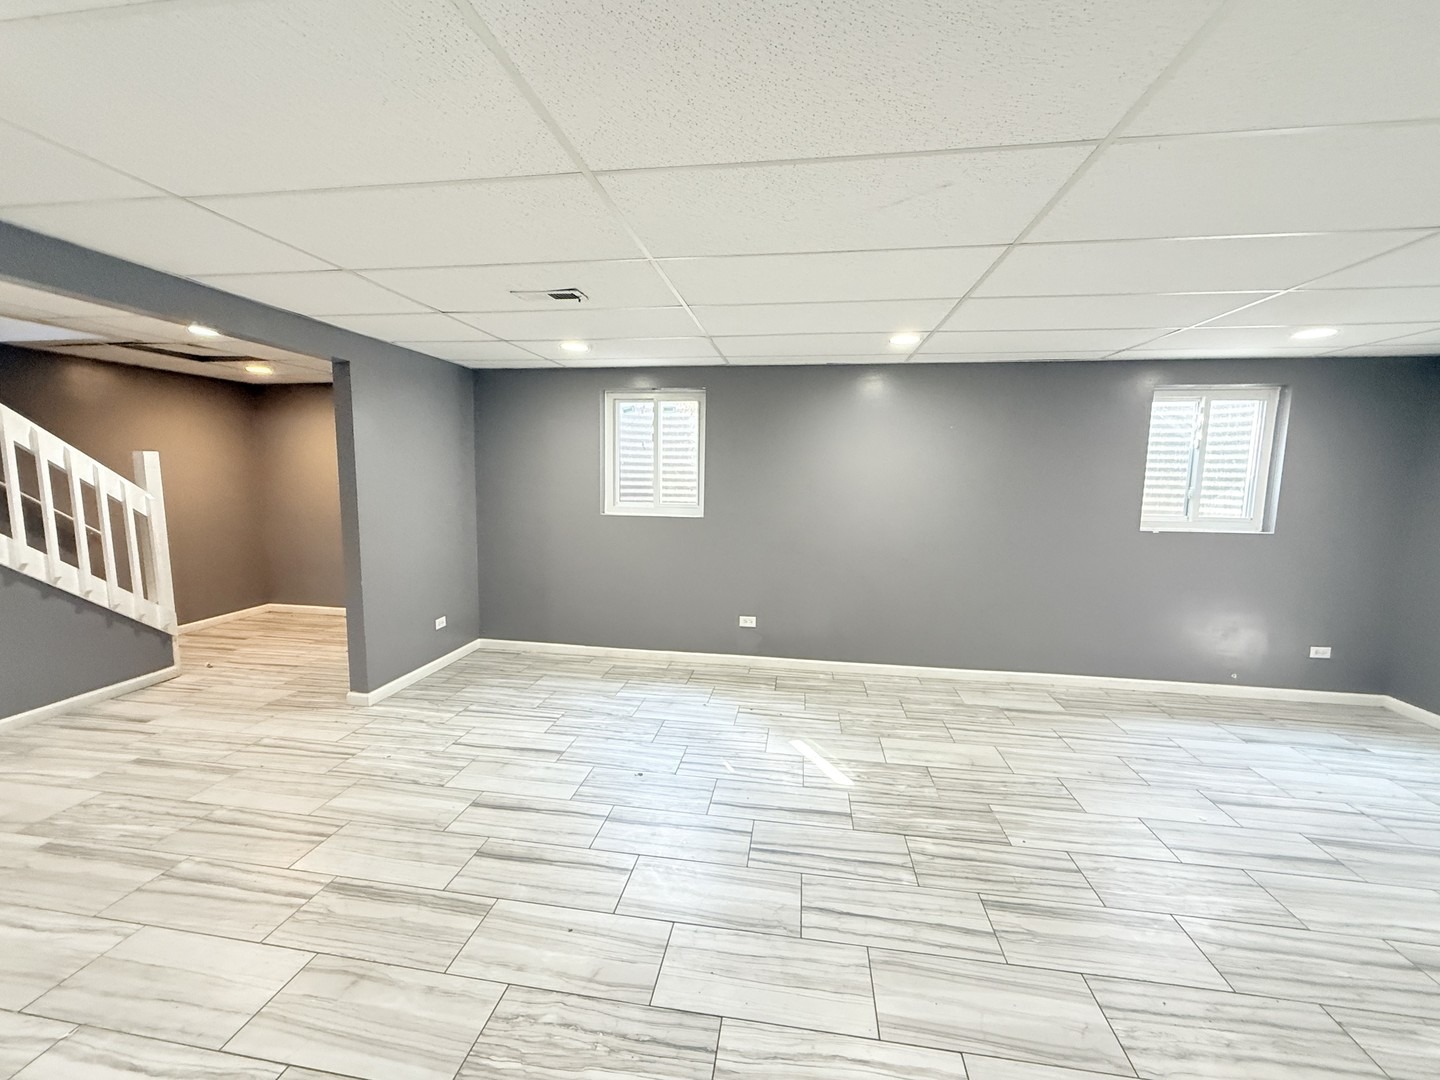
Welcome to an exceptional opportunity in Steger-a sprawling six-bedroom, four-and-a-half-bathroom residence that combines space, elegance, and functionality. As you arrive, the circular paver driveway sets the tone, leading to a striking white brick facade that exudes curb appeal. With 4,415 square feet above grade + the additional finished basement, this home offers room to live, entertain, and grow. Inside, you'll find expansive living areas and an impressive two-story foyer that makes a lasting first impression. The open layout centers around a spacious peninsula kitchen, complete with a butler's bar, making it perfect for gatherings and everyday living. The family room is filled with natural light and features an oversized fireplace, adding warmth and character. Retreat to the primary suite, where a vast bedroom, dual walk-in closets, and a luxurious en-suite bath await. Enjoy a jetted tub, a separate stand-up shower, and a dual vanity designed for comfort and style. Each additional bedroom is generously sized and offers ample closet space throughout. Step outside to nearly an acre of private, fenced-in property, ideal for both relaxation and entertainment. The backyard is a true oasis, featuring a large patio, in-ground pool, and a shed for additional storage. A heated three-car attached garage includes extra space for a workshop or storage, providing both convenience and versatility. The finished basement is a standout feature, offering multiple rooms that can serve a v
Interior Details
4415
6
4
Has Heating:
Yes
Heating Type:
Yes
Has Cooling:
Yes
Cooling Type:
Central
Has Fuel:
No
Fuel Type:
N/A
Has Basement:
No
Basement Type:
Unfinished
Has Flooring:
No
Flooring Type:
N/A
Has Fireplace:
Yes
Fireplace Type:
N/A
Property Details
41469
No
No
Type:
Garage, Attached
Location:
N/A
Status:
N/A
Number of Spaces:
3
N/A
N/A
N/A
N/A
N/A
N/A
N/A
Construction Details
Multi-level
Brick/stone (brick And/or Stone)
N/A
N/A
Asphalt
Tax History
Year
Amount
Land
Improvement
Percent Change
Assessment
2018
$13,672
$5,183
$33,554
--%
$38,737
2017
$15,561
$5,183
$38,322
--%
$43,505
2016
$13,737
$4,146
$33,056
--%
$37,202
2015
$13,679
$4,146
$33,056
--%
$37,202
2014
$12,719
$4,146
$33,056
--%
$37,202
2012
$11,844
$4,146
$34,388
--%
$38,534
2011
$11,220
$4,146
$34,388
--%
$38,534

Average Home Price in 60475
Nearby Properties
Zip Code
Price
Bed
Bath
Sqft
Lot
Sold Date
$401,875
$401,875
4 Beds
2.5 Baths
4,190 Sqft
39,204 Lot (sqft)
Sold 05/13/2026
$503,705
$503,705
4 Beds
3.5 Baths
4,339 Sqft
43,603 Lot (sqft)
Sold 04/29/2026
$415,000
$415,000
6 Beds
4 Baths
4,415 Sqft
41,469 Lot (sqft)
Sold 10/13/2026
$356,082
$356,082
3 Beds
2.5 Baths
3,838 Sqft
12,000 Lot (sqft)
Sold 10/13/2026
$586,129
$586,129
4 Beds
3.5 Baths
4,413 Sqft
43,468 Lot (sqft)
Sold NaN/NaN/NaN



