Member Features
Find Real Estate Bargain!
Full foreclosure details
Home value, equity and ownership info
Find homes priced below market
Get full access with a FREE Account
Already a member?
$278,705
Listing Price--beds
--baths
1,666sqft
5,663sqft lot
42322 W Oakland Dr, Maricopa, AZ 85138
Member Features
Find Real Estate Bargain!
Full foreclosure details
Home value, equity and ownership info
Find homes priced below market
Get full access with a FREE Account
Already a member?
For Sale
Home type
Price / sqft
Year built
Home Details
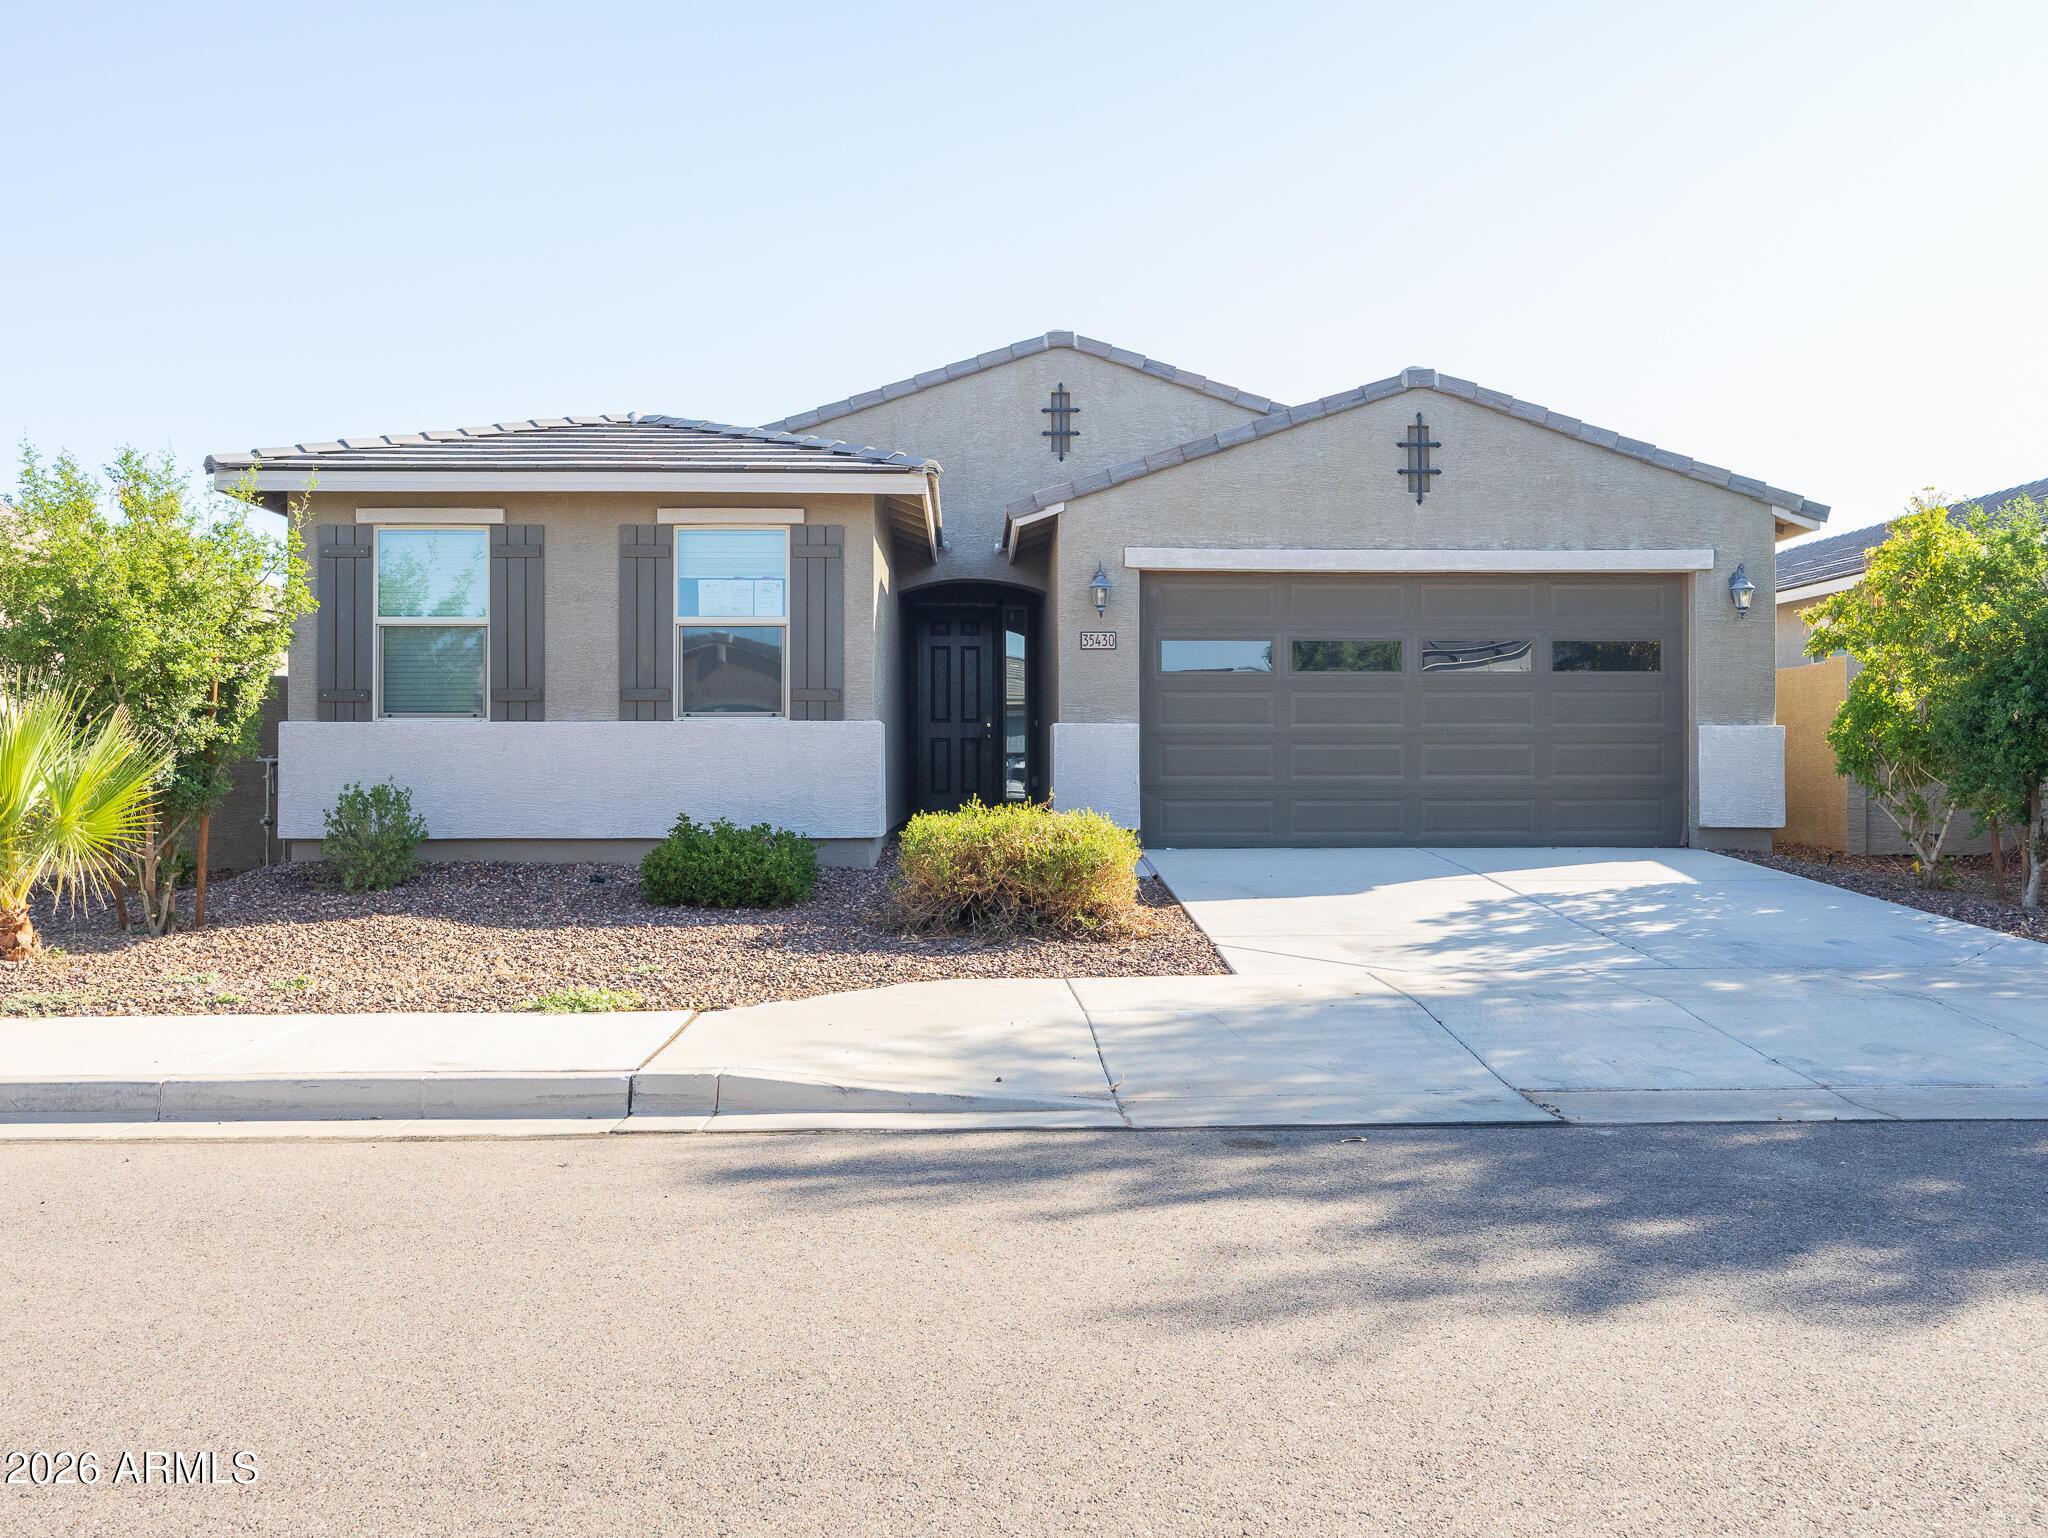
Welcome to this move-in ready 3-bed home in Rancho El Dorado, Maricopa under $280,000 offering 3 bedrooms plus a den/office, 2 baths, and a 2-car garage in a desirable, quiet neighborhood with great neighbors. This single-level home features fresh interior and exterior paint, new carpet, tall ceilings, natural light, tile and wood-look flooring, and a spacious semi-open layout. The eat-in kitchen includes built-in appliances, recessed lighting, ample cabinetry, and a breakfast bar peninsula. The primary suite offers dual sinks, separate tub and shower, and a walk-in closet, and a water softener system is included. Relax in your spacious backyard with a covered patio and backyard fire pit in this sought-after Maricopa community. Fresh new paint inside and outside! Freshly done landscaping with trimmed trees and bushes. The best price and value in town. Tour this home privately and BUY before it's SOLD. Don't miss this opportunity!
Interior Details
1666
N/A
N/A
Has Heating:
Yes
Heating Type:
Yes
Has Cooling:
Yes
Cooling Type:
Central
Has Fuel:
No
Fuel Type:
N/A
Has Basement:
No
Basement Type:
N/A
Has Flooring:
No
Flooring Type:
N/A
Has Fireplace:
Yes
Fireplace Type:
N/A
Property Details
5663
No
No
Type:
Garage, Attached
Location:
N/A
Status:
N/A
Number of Spaces:
2
No
No
No
No
No
No
No
Construction Details
N/A
Other (not Classified)
N/A
Hip
Concrete
Tax History
Year
Amount
Land
Improvement
Percent Change
Assessment
2019
$1,372
$3,398
$11,026
--%
$14,424
2020
$1,426
$1,250
$10,914
--%
$12,164
2018
$1,353
$1,250
$10,023
--%
$11,273
2017
$1,289
$1,250
$9,418
--%
$10,668
2016
$1,161
$1,250
$9,557
--%
$10,807
2013
$1,001
$1,250
$9,800
--%
$11,050
2014
$962
$1,000
$6,120
--%
$7,120

Average Home Price in 85138
Nearby Properties
Zip Code
Price
Bed
Bath
Sqft
Lot
Sold Date
$337,853
$337,853
-- Beds
-- Baths
1,857 Sqft
5,663 Lot (sqft)
Sold 09/10/2026
$275,881
$275,881
-- Beds
-- Baths
1,480 Sqft
4,356 Lot (sqft)
Sold 10/27/2026
$373,475
$373,475
-- Beds
-- Baths
1,843 Sqft
5,663 Lot (sqft)
Sold 10/27/2026
$285,732
$285,732
-- Beds
-- Baths
1,480 Sqft
4,792 Lot (sqft)
Sold 10/27/2026
$365,000
$365,000
3 Beds
2 Baths
1,823 Sqft
5,663 Lot (sqft)
Sold 10/13/2026
$363,312
$363,312
-- Beds
-- Baths
1,546 Sqft
7,405 Lot (sqft)
Sold 10/26/2026
$292,571
$292,571
-- Beds
-- Baths
1,435 Sqft
4,356 Lot (sqft)
Sold 10/27/2026
$264,900
$264,900
-- Beds
-- Baths
1,436 Sqft
4,356 Lot (sqft)
Sold 10/26/2026
$324,066
$324,066
-- Beds
-- Baths
1,469 Sqft
5,227 Lot (sqft)
Sold 10/27/2026