
Member Features
Find Real Estate Bargain!
Full foreclosure details
Home value, equity and ownership info
Find homes priced below market
Get full access with a FREE Account
Already a member?
$989,900
Listing Price4beds
5baths
3,938sqft
17,816sqft lot
4561 Oakhurst Ridge Rd, Clarkston, MI 48348
Member Features
Find Real Estate Bargain!
Full foreclosure details
Home value, equity and ownership info
Find homes priced below market
Get full access with a FREE Account
Already a member?
For Sale
Off Market
Home type
Price / sqft
Year built
Home Details
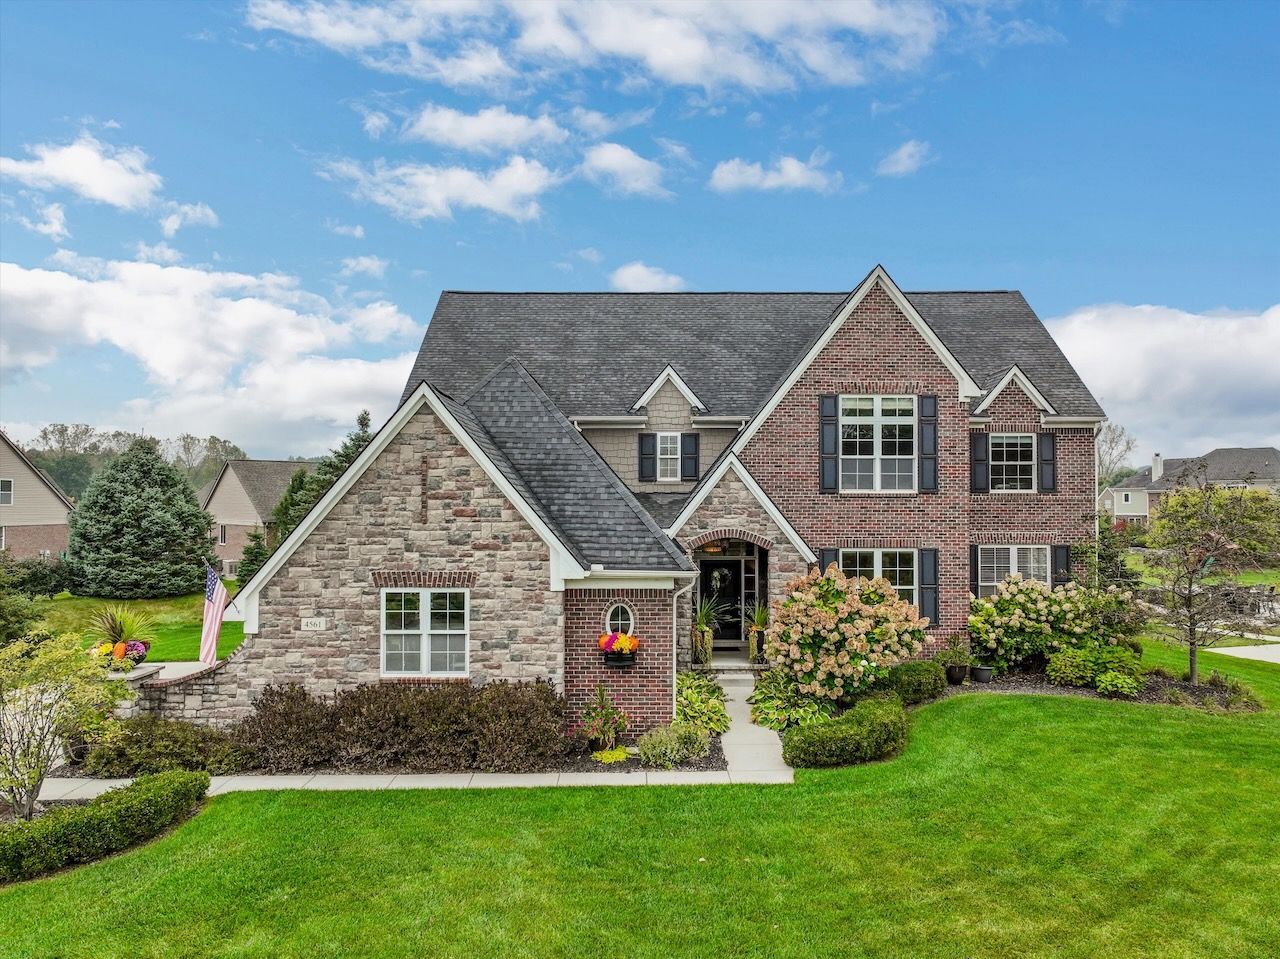
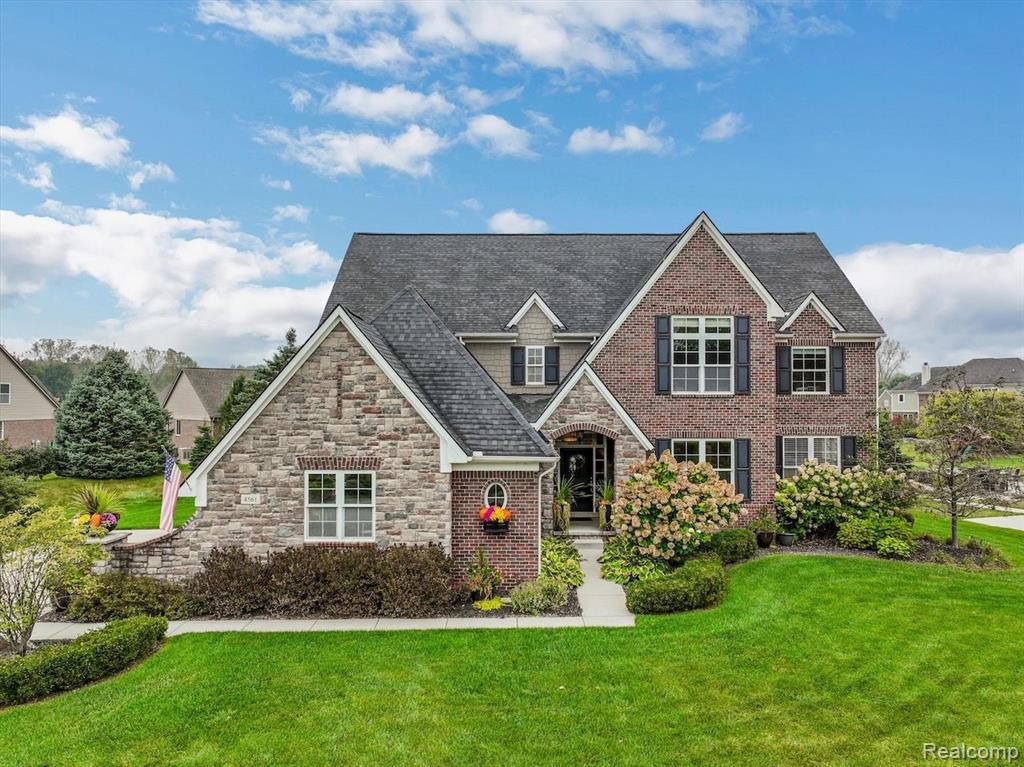
OPEN, SATURDAY(OCT 12TH: 1-3 PM). Vacation Where You Live in Oakhurst Golf and Country Club Community. Immaculately maintained by original owners, this Robertson Brothers home boasts 5500 sq-ft of living space with 4 bedrooms and 4.5 bathrooms. The private tree lined lot, located in a low traffic area in the back of the subdivision, borders a large, grassy common grounds. Quality features include: wide plank hardwood floors, granite throughout, closet organizers, custom cabinetry and trim. Designed for entertaining, this open floor plan has a spacious kitchen with upgraded cabinetry with dovetail and soft close construction, oversized island with seating for five, walk-in pantry, stainless appliances and LED lighting above and below the cabinets. The breakfast nook shares a dual fireplace with the family room featuring 14 ceiling and large windows. Other main level amenities includes 9ft plus ceilings, private office with French doors, large laundry room with built-in cabinets and mud room with lockers and custom organizers. The 4 bedrooms reside on the upper level. The expansive owner's suite has tray ceiling, large walk-in closet with custom designed organizer, tiled bathroom with dual vanities, jetted tub and euro walk-in shower. The upper level also includes a large bonus room, two bedrooms with a shared dual entry bath and a fourth bedroom with an ensuite bath. Professionally finished lower level is an entertainer's delight with a custom bar, multiple recreatio
Interior Details
3938
4
5
Has Heating:
Yes
Heating Type:
Forced Air With Air Conditioning
Has Cooling:
Yes
Cooling Type:
N/A
Has Fuel:
No
Fuel Type:
N/A
Has Basement:
No
Basement Type:
Basement (unspecified)
Has Flooring:
No
Flooring Type:
N/A
Has Fireplace:
Yes
Fireplace Type:
N/A
Property Details
17816
Yes
Yes
Type:
N/A
Location:
N/A
Status:
N/A
Number of Spaces:
N/A
No
No
No
No
No
No
No
Construction Details
Condo/apartment
N/A
N/A
N/A
N/A
Tax History
Year
Amount
Land
Improvement
Percent Change
Assessment
2019
$9,144
$0
$0
--%
$326,500
2019
$9,144
$0
$0
--%
$325,700
2018
$8,971
$0
$0
--%
$306,100
2017
$8,290
$0
$0
--%
$301,200
2016
$8,255
$0
$0
--%
$260,100
2014
$252
$0
$0
--%
$28,300
2013
$245
$0
$0
--%
$26,600
2012
$240
$0
$0
--%
$23,600

Average Home Price in 48348
Nearby Properties
Zip Code
Price
Bed
Bath
Sqft
Lot
Sold Date
$775,103
4 Beds
4 Baths
3,352 Sqft
15,987 Lot (sqft)
Sold 07/09/2026
$989,900
4 Beds
5 Baths
3,938 Sqft
17,816 Lot (sqft)
Sold 09/29/2026
$1,399,400
$1,399,400
4 Beds
6 Baths
4,519 Sqft
14,985 Lot (sqft)
Sold 09/29/2026
$1,158,284
$1,158,284
5 Beds
5 Baths
3,858 Sqft
16,683 Lot (sqft)
Sold 10/06/2026
$749,900
4 Beds
5 Baths
3,631 Sqft
13,504 Lot (sqft)
Sold 09/29/2026




