
Member Features
Find Real Estate Bargain!
Full foreclosure details
Home value, equity and ownership info
Find homes priced below market
Get full access with a FREE Account
Already a member?
$226,000
Listing Price3beds
2baths
1,356sqft
8,353sqft lot
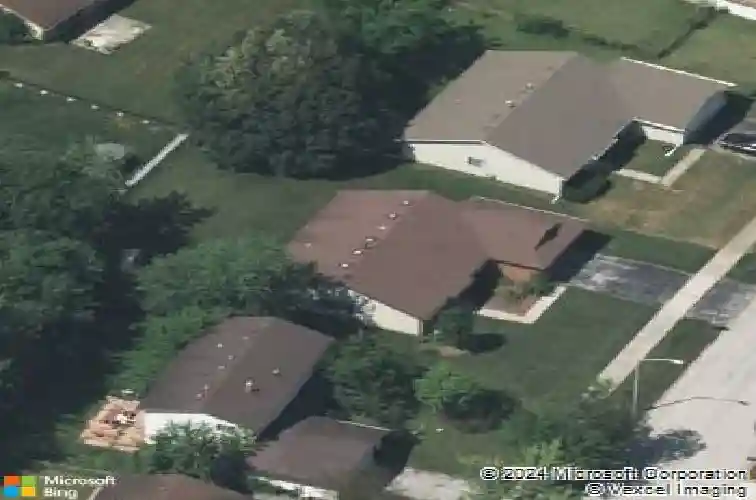
50 Oakhurst Rd, Matteson, IL 60443
Member Features
Find Real Estate Bargain!
Full foreclosure details
Home value, equity and ownership info
Find homes priced below market
Get full access with a FREE Account
Already a member?
For Sale
Off Market
Home type
Price / sqft
Year built
Home Details
This well-maintained 3-bedroom, 2-bath ranch offers a comfortable and functional layout. The spacious living room features neutral tones and carpeting, providing a versatile space for everyday living. The updated kitchen includes granite countertops, a tile backsplash, stainless steel appliances, and plenty of cabinet storage, opening into a dining area with ceramic tile flooring. Both bathrooms have been updated with modern vanities and tile surrounds, offering a clean, contemporary look. The bedrooms include ample closet space, with the primary bedroom offering mirrored sliding doors for additional storage and light. Neutral finishes throughout make the home move-in ready. The backyard includes a deck and generous green space, along with a large storage shed for outdoor equipment or hobbies. A two-car attached garage and long driveway provide off-street parking. Set in a residential area with access to nearby parks and amenities, this property offers single-level living with both indoor and outdoor space.
Interior Details
1356
3
2
Has Heating:
Yes
Heating Type:
Yes
Has Cooling:
Yes
Cooling Type:
Central
Has Fuel:
No
Fuel Type:
N/A
Has Basement:
No
Basement Type:
Unfinished
Has Flooring:
No
Flooring Type:
N/A
Has Fireplace:
Yes
Fireplace Type:
N/A
Property Details
8353
No
No
Type:
Garage, Attached
Location:
N/A
Status:
N/A
Number of Spaces:
2
N/A
N/A
N/A
N/A
N/A
N/A
N/A
Construction Details
Bungalow
Wood
N/A
N/A
Asphalt
Tax History
Year
Amount
Land
Improvement
Percent Change
Assessment
2018
$4,929
$2,714
$6,441
--%
$9,155
2017
$4,793
$2,714
$6,441
--%
$9,155
2016
$4,459
$2,505
$6,112
--%
$8,617
2015
$4,378
$2,505
$6,112
--%
$8,617
2014
$3,518
$2,505
$7,180
--%
$9,685
2012
$4,286
$2,505
$9,588
--%
$12,093
2011
$4,097
$2,505
$9,588
--%
$12,093

Average Home Price in 60443
Nearby Properties
Zip Code
Price
Bed
Bath
Sqft
Lot
Sold Date
$192,053
$192,053
3 Beds
1.5 Baths
1,391 Sqft
8,906 Lot (sqft)
Sold 09/16/2026
$225,936
$225,936
3 Beds
2.5 Baths
1,391 Sqft
8,400 Lot (sqft)
Sold 08/14/2026
$248,927
$248,927
3 Beds
2.5 Baths
1,454 Sqft
10,080 Lot (sqft)
Sold 10/26/2026
$255,367
2 Beds
1.5 Baths
1,276 Sqft
8,400 Lot (sqft)
Sold NaN/NaN/NaN
$150,423
$150,423
3 Beds
1 Baths
1,365 Sqft
8,400 Lot (sqft)
Sold 10/27/2026
$244,900
$244,900
3 Beds
2 Baths
1,391 Sqft
8,667 Lot (sqft)
Sold 10/13/2026
$189,213
$189,213
3 Beds
2 Baths
1,470 Sqft
11,560 Lot (sqft)
Sold 10/26/2026
$230,528
$230,528
4 Beds
2.5 Baths
1,414 Sqft
10,080 Lot (sqft)
Sold NaN/NaN/NaN
$219,092
$219,092
3 Beds
2 Baths
1,294 Sqft
9,226 Lot (sqft)
Sold 10/13/2026



