Member Features
Find Real Estate Bargain!
Full foreclosure details
Home value, equity and ownership info
Find homes priced below market
Get full access with a FREE Account
Already a member?
$312,000
Listing Price4beds
3baths
1,800sqft
10,149sqft lot
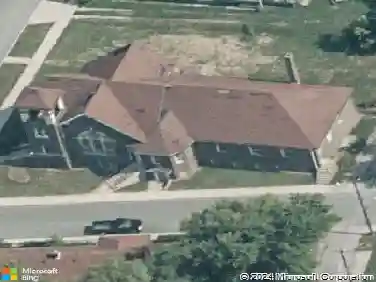
4609 Oakforge Dr, Indianapolis, IN 46254
Member Features
Find Real Estate Bargain!
Full foreclosure details
Home value, equity and ownership info
Find homes priced below market
Get full access with a FREE Account
Already a member?
For Sale
Home type
Price / sqft
Year built
Home Details
Welcome to 4609 Oakforge Drive! This spacious two-story home in Pike Township offers 4 bedrooms, 2.5 baths, and a comfortable layout designed for everyday living. The main level features updated vinyl plank flooring, fresh interior paint, and a cozy family room with a fireplace. The kitchen includes a brand-new garbage disposal and opens to a screened-in porch-perfect for relaxing or entertaining. Upstairs, youll find generous bedrooms with plenty of natural light. Recent updates also include a new water heater, ensuring peace of mind for the next owner. Room sizes are approximate. Conveniently located near schools, shopping, and dining, this home blends modern updates with a functional floor plan in a desirable neighborhood.
Interior Details
1800
4
3
Has Heating:
Yes
Heating Type:
Central
Has Cooling:
Yes
Cooling Type:
Central
Has Fuel:
No
Fuel Type:
N/A
Has Basement:
No
Basement Type:
No Basement
Has Flooring:
No
Flooring Type:
N/A
Has Fireplace:
Yes
Fireplace Type:
N/A
Property Details
10149
Yes
Yes
Type:
Garage, Attached
Location:
N/A
Status:
N/A
Number of Spaces:
2
N/A
N/A
N/A
N/A
N/A
N/A
N/A
Construction Details
N/A
N/A
N/A
N/A
Asphalt
Tax History
Year
Amount
Land
Improvement
Percent Change
Assessment
2019
$1,603
$21,500
$137,600
--%
$159,100
2019
$1,603
$21,500
$130,800
--%
$152,300
2018
$1,466
$21,500
$117,300
--%
$138,800
2017
$1,369
$21,500
$107,700
--%
$129,200
2016
$2,505
$21,500
$100,000
--%
$121,500
2014
$2,456
$21,500
$101,300
--%
$122,800
2012
$1,201
$21,500
$102,500
--%
$124,000
2011
$899
$23,300
$91,500
--%
$114,800

Average Home Price in 46254
Nearby Properties
Zip Code
Price
Bed
Bath
Sqft
Lot
Sold Date
$279,999
3 Beds
3 Baths
1,709 Sqft
7,144 Lot (sqft)
Sold 10/13/2026
$285,004
3 Beds
1.5 Baths
1,730 Sqft
10,585 Lot (sqft)
Sold 10/12/2026