Member Features
Find Real Estate Bargain!
Full foreclosure details
Home value, equity and ownership info
Find homes priced below market
Get full access with a FREE Account
Already a member?
$326,232
Listing Price3beds
2.5baths
1,796sqft
10,001sqft lot
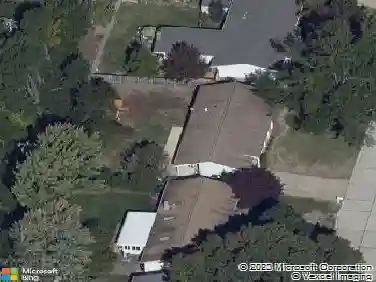
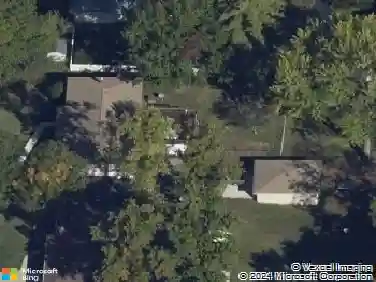
5143 Oakfire Dr, Saint Louis, MO 63129
Member Features
Find Real Estate Bargain!
Full foreclosure details
Home value, equity and ownership info
Find homes priced below market
Get full access with a FREE Account
Already a member?
For Sale
Off Market
Home type
Price / sqft
Year built
Home Details
Welcome to this 3-bedroom, 2.5-bath ranch-style home that perfectly blends comfort, convenience, and charm. Nestled in a quiet, family-friendly neighborhood, this single-level home offers a spacious open floor plan ideal for everyday living and entertaining.nnStep inside to discover a bright and airy living area with abundant natural light. The family room features warm hardwood floors, vaulted ceiling and a cozy fireplace. The kitchen features ample counter space, modern appliances, and a breakfast area that looks out to the backyard. The primary suite boasts a private en-suite bath and generous closet space, while two additional bedrooms share a full hall bath and offer flexibility for guests, kids, or a home office.nnOut back, enjoy a large, shaded backyard perfect for outdoor gatherings, pets, or future garden plans. With a fully enclosed patio and plenty of space to play, this backyard is truly an extension of your living space.nnAdditional highlights include an attached garage, a separate laundry room, and thoughtful updates throughout.nnDont miss your chance to own this move-in ready ranch home with room to grow schedule your tour today!
Interior Details
1796
3
2.5
Has Heating:
Yes
Heating Type:
Yes
Has Cooling:
Yes
Cooling Type:
Central
Has Fuel:
Yes
Fuel Type:
Electric
Has Basement:
No
Basement Type:
Full
Has Flooring:
No
Flooring Type:
N/A
Has Fireplace:
Yes
Fireplace Type:
N/A
Property Details
10001
Yes
Yes
Type:
Garage, Attached
Location:
N/A
Status:
N/A
Number of Spaces:
2
No
No
No
No
Yes
No
No
Construction Details
Ranch
Brick/stone (brick And/or Stone)
N/A
N/A
N/A
Tax History
Year
Amount
Land
Improvement
Percent Change
Assessment
2020
$2,587
$10,450
$27,990
--%
$38,440
2019
$2,579
$10,450
$27,990
--%
$38,440
2018
$2,635
$8,720
$26,750
--%
$35,470
2017
$2,631
$8,720
$26,750
--%
$35,470
2016
$2,611
$8,720
$25,040
--%
$33,760
2014
$2,383
$5,810
$27,420
--%
$33,230
2013
$2,348
$5,810
$27,420
--%
$33,230
2012
$593
$6,190
$29,110
--%
$35,300

Average Home Price in 63129
Nearby Properties
Zip Code
Price
Bed
Bath
Sqft
Lot
Sold Date
$316,489
$316,489
3 Beds
2 Baths
1,625 Sqft
7,754 Lot (sqft)
Sold 08/07/2026
$369,900
3 Beds
2 Baths
1,709 Sqft
10,324 Lot (sqft)
Sold 10/13/2026
$448,116
3 Beds
2 Baths
1,846 Sqft
7,405 Lot (sqft)
Sold 10/13/2026
$326,232
3 Beds
2.5 Baths
1,796 Sqft
10,001 Lot (sqft)
Sold 10/13/2026
$369,267
$369,267
3 Beds
2 Baths
1,886 Sqft
11,761 Lot (sqft)
Sold 10/13/2026
$316,000
3 Beds
3 Baths
1,860 Sqft
10,642 Lot (sqft)
Sold 10/13/2026
$464,450
3 Beds
3 Baths
1,608 Sqft
7,405 Lot (sqft)
Sold 10/13/2026
$320,000
3 Beds
3 Baths
2,065 Sqft
9,827 Lot (sqft)
Sold 10/12/2026
$206,334
$206,334
3 Beds
2 Baths
1,594 Sqft
14,070 Lot (sqft)
Sold 10/13/2026