Member Features
Find Real Estate Bargain!
Full foreclosure details
Home value, equity and ownership info
Find homes priced below market
Get full access with a FREE Account
Already a member?
$664,900
Listing Price4beds
6baths
3,900sqft
2,450sqft lot
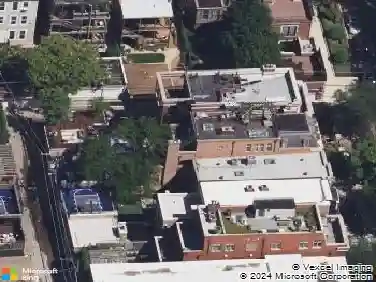
4364 S Oakenwald Ave, Chicago, IL 60653
Member Features
Find Real Estate Bargain!
Full foreclosure details
Home value, equity and ownership info
Find homes priced below market
Get full access with a FREE Account
Already a member?
For Sale
Off Market
Home type
Price / sqft
Year built
Home Details
Just reduced! Welcome to The Oakenwald Estate! Stately 4 bedroom 4.2 bathroom 3,900 square foot 3-story home situated on a double lot in the heart of Kenwood Historic District! This home features an open floor plan on the main level, plenty of natural lighting, a formal living room and dining room, solid vintage oak detail, hardwood floors, an eat-in kitchen with island, custom cabinets and marble countertops and first floor laundry. There are two bedrooms on the second level with a potential in-law suite with a large en suite bathroom. The third level includes two additional bedrooms including a remodeled primary bedroom suite with a walk-in closet, fireplace and an en suite bathroom with a separate shower and soaking tub! There is potential for a rooftop deck to enjoy Chicagos beautiful skyline views. The finished walkout basement is ideal for entertaining and has dual entrances, a family room, 1/2 bathroom and sitting room. There are 4 fireplaces, zoned heating and cooling, 2-car garage and PLENTY of outdoor space for entertaining! A short distance from The University of Chicago, shopping and restaurants. This home is within steps from the new 43rd Street Pedestrian Bridge, in close proximity to Lake Shore Drive, the lakefront and the Metra station on 47th Street and within 10 minutes from downtown Chicago! You cant beat this location!
Interior Details
3900
4
6
Has Heating:
Yes
Heating Type:
Hot Water
Has Cooling:
Yes
Cooling Type:
N/A
Has Fuel:
No
Fuel Type:
N/A
Has Basement:
No
Basement Type:
Unfinished
Has Flooring:
No
Flooring Type:
N/A
Has Fireplace:
Yes
Fireplace Type:
N/A
Property Details
2450
Yes
No
Type:
Garage, Detached
Location:
N/A
Status:
N/A
Number of Spaces:
2
N/A
N/A
N/A
N/A
N/A
N/A
N/A
Construction Details
Multifamily
Brick/stone (brick And/or Stone)
N/A
N/A
Roll Tar & Gravel
Tax History
Year
Amount
Land
Improvement
Percent Change
Assessment
2018
$5,348
$4,165
$26,348
--%
$30,513
2017
$5,418
$3,430
$25,116
--%
$28,546
2016
$5,217
$3,430
$25,116
--%
$28,546
2015
$4,528
$3,430
$25,116
--%
$28,546
2014
$3,469
$2,940
$18,330
--%
$21,270
2012
$3,049
$2,940
$18,330
--%
$21,270
2011
$4,517
$3,920
$28,000
--%
$31,920

Average Home Price in 60653
Nearby Properties
Zip Code
Price
Bed
Bath
Sqft
Lot
Sold Date
$2,426,043
$2,426,043
7 Beds
7 Baths
4,200 Sqft
14,612 Lot (sqft)
Sold 06/23/2026
$908,813
$908,813
6 Beds
4.5 Baths
4,381 Sqft
7,750 Lot (sqft)
Sold 10/13/2026
$664,900
$664,900
4 Beds
6 Baths
3,900 Sqft
2,450 Lot (sqft)
Sold 10/13/2026