Member Features
Find Real Estate Bargain!
Full foreclosure details
Home value, equity and ownership info
Find homes priced below market
Get full access with a FREE Account
Already a member?
$190,000
Listing Price3beds
1baths
1,586sqft
8,638sqft lot
29121 Oakdale Rd, Willowick, OH 44095
Member Features
Find Real Estate Bargain!
Full foreclosure details
Home value, equity and ownership info
Find homes priced below market
Get full access with a FREE Account
Already a member?
For Sale
Off Market
Home type
Price / sqft
Year built
Home Details
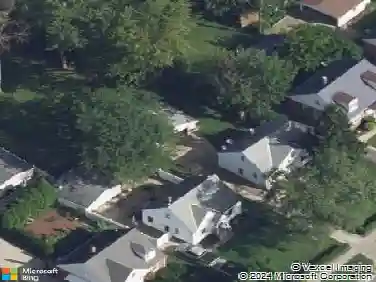
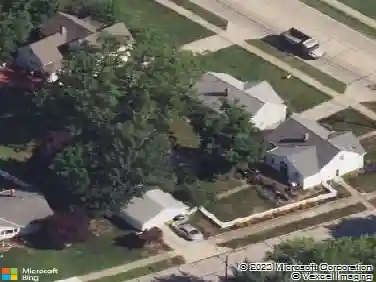
Welcome to your new home at 29121 Oakdale Rd, a charming 4-bedroom ranch nestled on a double sized lot in the heart of Willowick, Ohio. This delightful home offers an incredible opportunity to enjoy a relaxed lifestyle with the convenience of being just minutes from the shores of Lake Erie. Imagine spending your weekends exploring the beautiful lakeside parks, enjoying stunning sunsets, or taking part in the many recreational activities the area has to offer, from boating to fishing. Willowicks friendly community and proximity to major thoroughfares make it a highly desirable location.nnThe homes curb appeal is undeniable, featuring a classic stone front exterior, updated vinyl siding, and a roof believed to be installed in 2020. The expansive, fully-fenced backyard is a private oasis, perfect for outdoor fun and relaxation on the large concrete patio.nnInside, the spacious family room is the heart of the home, boasting a cozy fireplace with custom-built ins that add both charm and practical storage. The homes four bedrooms all feature newer windows and plush carpeting, creating comfortable and private retreats for everyone.nnThe kitchen, with its inviting eat-in area and convenient pantry, is ready for your culinary adventures. The full bathroom was thoughtfully updated in 2022 with new laminate flooring and a new toilet.nnRecent significant upgrades ensure this home is move-in ready and low maintenance. The gas lines were upgraded in 2024, a new hot water tank was installed
Interior Details
1586
3
1
Has Heating:
Yes
Heating Type:
Central
Has Cooling:
Yes
Cooling Type:
Central
Has Fuel:
Yes
Fuel Type:
Gas
Has Basement:
No
Basement Type:
No Basement
Has Flooring:
No
Flooring Type:
N/A
Has Fireplace:
Yes
Fireplace Type:
N/A
Property Details
8638
Yes
Yes
Type:
N/A
Location:
N/A
Status:
N/A
Number of Spaces:
N/A
No
No
No
No
Yes
No
No
Construction Details
Bungalow
Wood Siding
N/A
Gable
Asphalt
Tax History
Year
Amount
Land
Improvement
Percent Change
Assessment
2019
$4,213
$9,980
$34,200
--%
$44,180
2018
$3,344
$9,980
$34,200
--%
$44,180
2017
$3,090
$15,360
$23,580
--%
$38,940
2016
$3,085
$15,360
$23,580
--%
$38,940
2015
$3,076
$15,360
$23,580
--%
$38,940
2013
$2,921
$15,360
$23,580
--%
$38,940
2012
$2,892
$15,360
$23,580
--%
$38,940

Average Home Price in 44095
Nearby Properties
Zip Code
Price
Bed
Bath
Sqft
Lot
Sold Date
$386,726
4 Beds
3.5 Baths
1,412 Sqft
9,148 Lot (sqft)
Sold 10/14/2026
$263,644
$263,644
2 Beds
2.5 Baths
1,424 Sqft
3,524 Lot (sqft)
Sold 07/28/2026
$285,786
$285,786
2 Beds
2.5 Baths
1,493 Sqft
2,958 Lot (sqft)
Sold 07/07/2026
$291,594
$291,594
3 Beds
2.5 Baths
1,368 Sqft
3,737 Lot (sqft)
Sold 05/21/2026
$190,000
$190,000
3 Beds
1.5 Baths
1,500 Sqft
10,598 Lot (sqft)
Sold 10/27/2026
$253,467
$253,467
2 Beds
2 Baths
1,727 Sqft
8,276 Lot (sqft)
Sold 10/26/2026
$165,000
4 Beds
2 Baths
1,584 Sqft
6,787 Lot (sqft)
Sold 10/13/2026
$216,373
3 Beds
1.5 Baths
1,764 Sqft
7,876 Lot (sqft)
Sold 10/26/2026
$220,770
3 Beds
1.5 Baths
1,540 Sqft
9,601 Lot (sqft)
Sold 10/13/2026