Member Features
Find Real Estate Bargain!
Full foreclosure details
Home value, equity and ownership info
Find homes priced below market
Get full access with a FREE Account
Already a member?
$675,000
Listing Price5beds
2baths
1,693sqft
19,776sqft lot
503 Oakcrest Ln, Wallingford, PA 19086
Member Features
Find Real Estate Bargain!
Full foreclosure details
Home value, equity and ownership info
Find homes priced below market
Get full access with a FREE Account
Already a member?
For Sale
Off Market
Home type
Price / sqft
Year built
Home Details
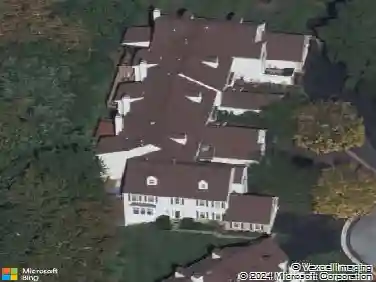
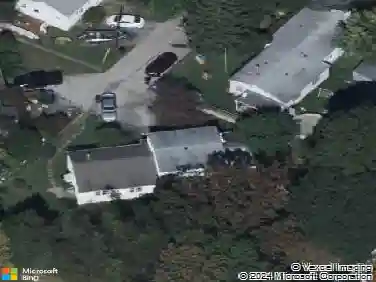
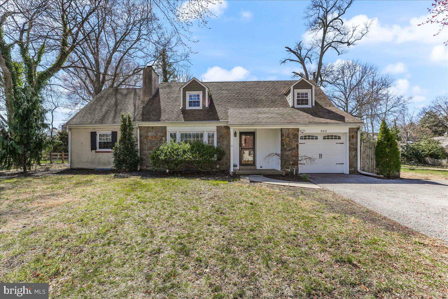
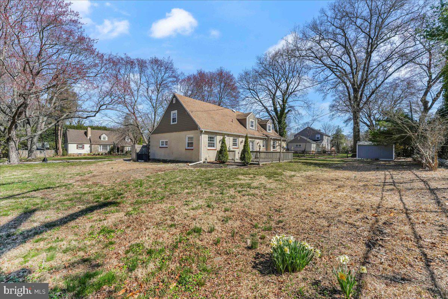
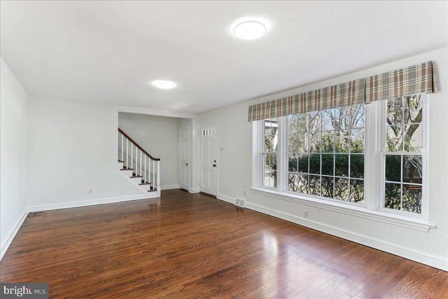
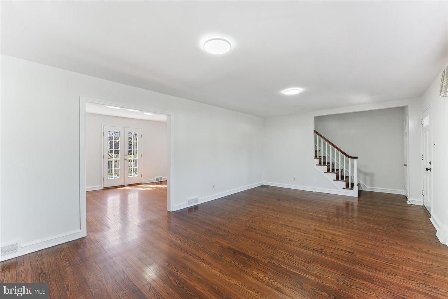
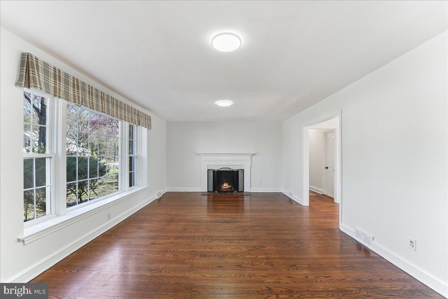
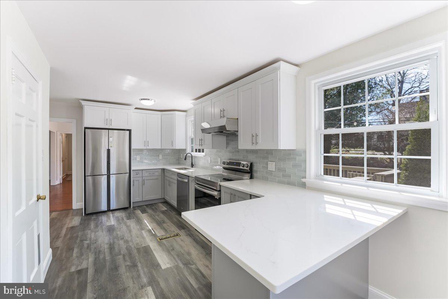
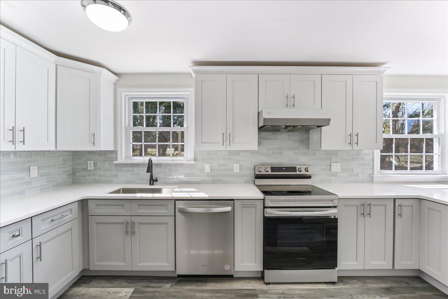
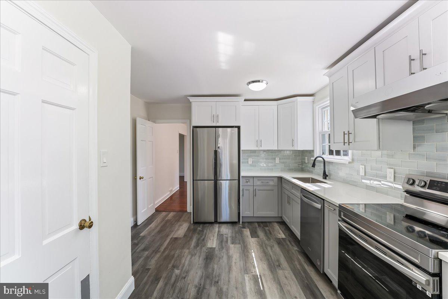
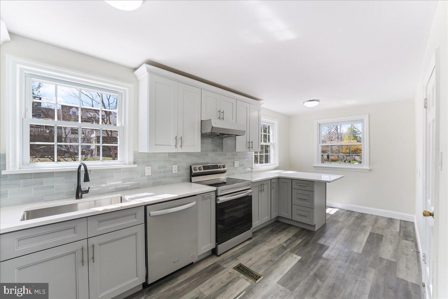
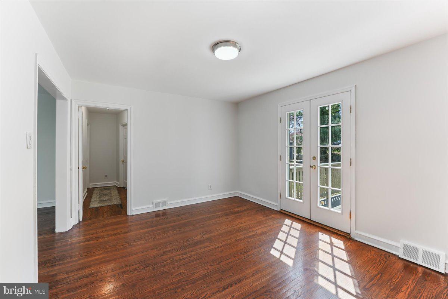
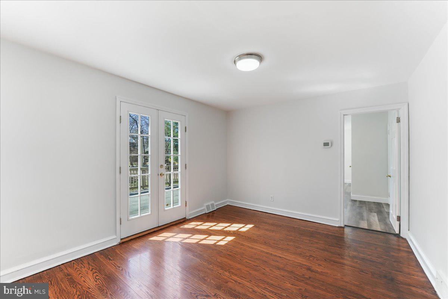
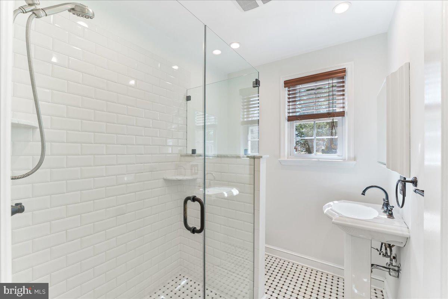
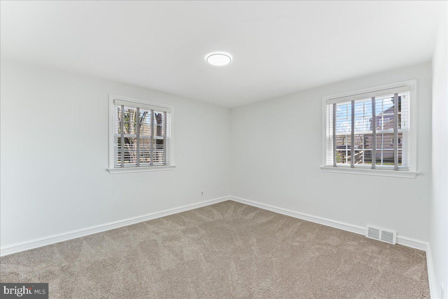
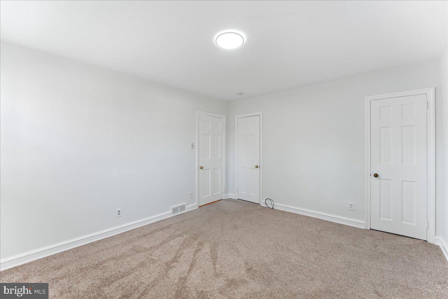
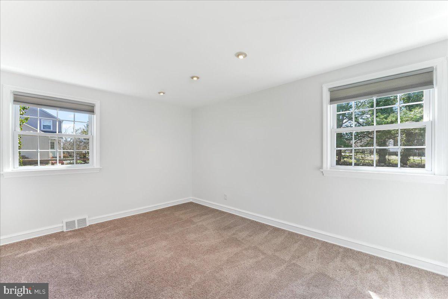
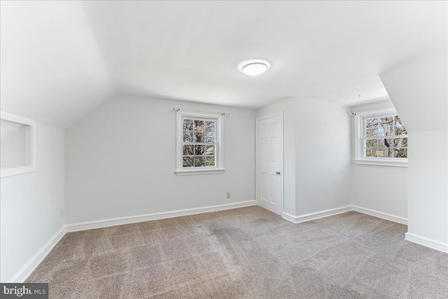
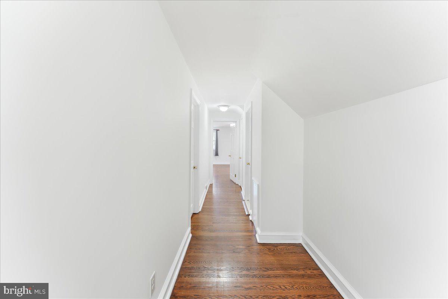
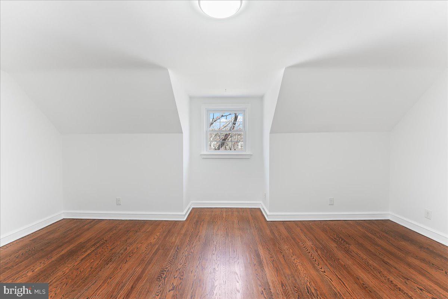
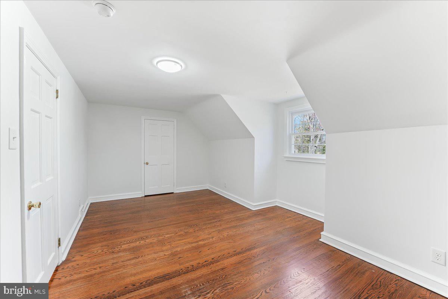
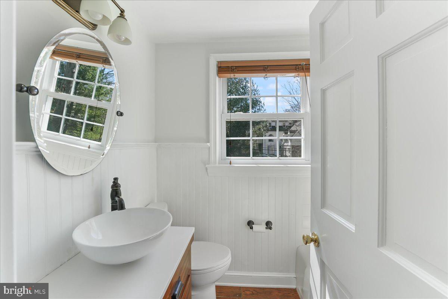
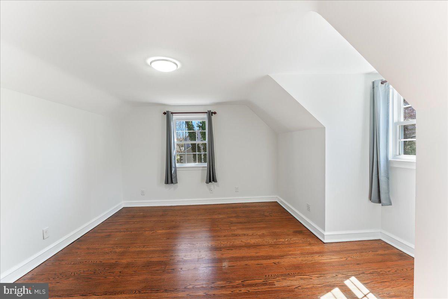
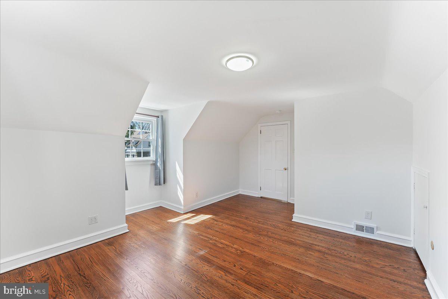
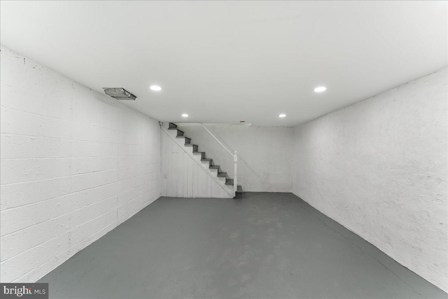
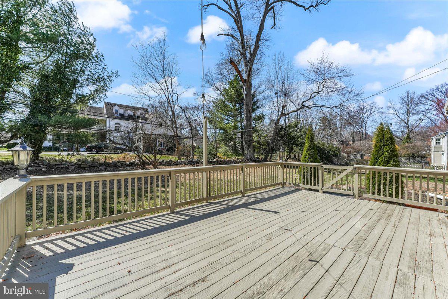
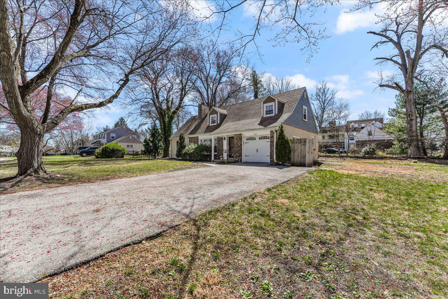
Located within the highly regarded Wallingford-Swarthmore School District and close to the Springhaven Country Club, this freshly painted Cape has been continually enhanced over the years. The main floor offers a welcoming living room with a charming fireplace, a dining room with access to the rear deck, and a newly renovated kitchen that also opens to the deckperfect for indoor-outdoor living. Two ample bedrooms (which alternatively could be used as offices) and an updated full bath with a walk-in shower complete this level. Upstairs, three spacious bedrooms share a conveniently located hall bath. Hardwood floors flow throughout most of the home, which has been freshly painted to create a light and airy feel. Modern comforts include a hybrid heat pump and central air conditioning. Additional updates include newer windows and gutters, a 200-amp electrical panel, and a hot water heater. Situated on a picturesque street, this home is ideally located and includes an extra wide lot. Stay tuned for photos showcasing this well-maintained gem!
Interior Details
1693
5
2
Has Heating:
Yes
Heating Type:
Central
Has Cooling:
Yes
Cooling Type:
Central
Has Fuel:
Yes
Fuel Type:
Gas
Has Basement:
No
Basement Type:
Full
Has Flooring:
No
Flooring Type:
N/A
Has Fireplace:
Yes
Fireplace Type:
N/A
Property Details
19776
Yes
Yes
Type:
N/A
Location:
N/A
Status:
N/A
Number of Spaces:
N/A
N/A
N/A
N/A
N/A
N/A
N/A
N/A
Construction Details
Cape Cod
Stucco
N/A
N/A
N/A
Tax History
Year
Amount
Land
Improvement
Percent Change
Assessment
2020
$9,884
$62,160
$108,400
--%
$170,560
2019
$9,611
$62,160
$108,400
--%
$170,560
2018
$9,424
$0
$0
--%
$170,560
2017
$9,165
$0
$0
--%
$170,560
2016
$8,891
$0
$0
--%
$170,560
2014
$8,540
$0
$0
--%
$170,560
2013
$8,365
$0
$0
--%
$170,560

Average Home Price in 19086
Nearby Properties
Zip Code
Price
Bed
Bath
Sqft
Lot
Sold Date
$507,107
$507,107
3 Beds
2 Baths
1,645 Sqft
17,598 Lot (sqft)
Sold 08/19/2026
$912,520
$912,520
4 Beds
2 Baths
1,728 Sqft
20,203 Lot (sqft)
Sold 10/26/2026
$651,689
3 Beds
1.5 Baths
1,769 Sqft
13,809 Lot (sqft)
Sold 10/27/2026
$715,406
4 Beds
2 Baths
1,566 Sqft
20,299 Lot (sqft)
Sold 10/26/2026
$595,000
3 Beds
4 Baths
1,831 Sqft
17,206 Lot (sqft)
Sold 10/27/2026
$532,834
4 Beds
1.5 Baths
1,933 Sqft
17,250 Lot (sqft)
Sold 10/26/2026
$568,022
$568,022
4 Beds
2 Baths
1,946 Sqft
50,268 Lot (sqft)
Sold 10/26/2026
$635,000
3 Beds
2 Baths
1,912 Sqft
15,159 Lot (sqft)
Sold 09/29/2026