
Member Features
Find Real Estate Bargain!
Full foreclosure details
Home value, equity and ownership info
Find homes priced below market
Get full access with a FREE Account
Already a member?
$1,975,000
Listing Price3beds
4baths
4,529sqft
43,560sqft lot
644 Oakcrest Dr, Durango, CO 81301
Member Features
Find Real Estate Bargain!
Full foreclosure details
Home value, equity and ownership info
Find homes priced below market
Get full access with a FREE Account
Already a member?
For Sale
Off Market
Home type
Price / sqft
Year built
Home Details
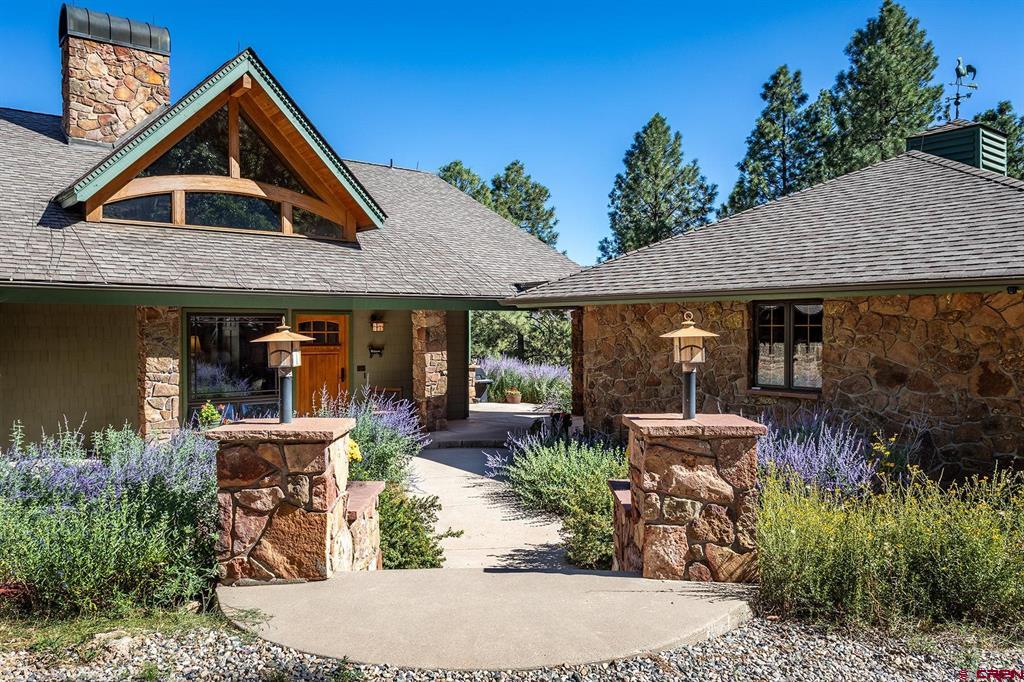
Introducing a captivating custom craftsman-style residence, thoughtfully designed, and meticulously crafted by renown builder Mark Galbraith in 2001. With a remarkable living space spanning 3, 675 square feet, this unique home has been ingeniously planned to facilitate comfortable living across a single level. The residence adjoins National Forest and boasts breathtaking panoramic views across all three levels, with expansive east-facing windows that provide an abundance of natural light and showcase the picturesque Animas River Valley and Missionary Ridge. The home's positioning takes full advantage of the natural solar benefits, ensuring warmth even during winter months. For the first time ever, this exceptional home is offered on the market, having been cherished by its one and only owner as their primary residence. Its location within Falls Creek Ranch offers a truly unique lifestyle, where each home enjoys a circular acre of land and shares access to an extensive 900-acre common property. The community delights in exclusive amenities such as numerous hiking trails, a private lake with beach, horse corrals, and a tennis court. A unique geographic feature of Falls Creek Ranch is that it is surrounded by millions of acres of National Forest. You'll relish in the tranquility of knowing that the surrounding land is protected, guaranteeing no future developments will encroach upon your space. The moment you step into the entryway, you'll be captivated by the exq
Interior Details
4529
3
4
Has Heating:
Yes
Heating Type:
Radiant
Has Cooling:
No
Cooling Type:
N/A
Has Fuel:
No
Fuel Type:
N/A
Has Basement:
No
Basement Type:
N/A
Has Flooring:
No
Flooring Type:
N/A
Has Fireplace:
Yes
Fireplace Type:
N/A
Property Details
43560
No
No
Type:
Garage, Attached
Location:
N/A
Status:
N/A
Number of Spaces:
0
No
No
No
No
No
No
No
Construction Details
Conventional
N/A
N/A
N/A
N/A
Tax History
Year
Amount
Land
Improvement
Percent Change
Assessment
2019
$2,926
$15,160
$58,680
--%
$73,840
2018
$2,659
$17,360
$50,540
--%
$67,900
2017
$2,605
$17,360
$50,540
--%
$67,900
2016
$2,387
$18,760
$48,580
--%
$67,340
2015
$2,249
$18,760
$48,580
--%
$67,340
2013
$2,077
$17,170
$42,780
--%
$59,950
2011
$2,032
$17,460
$46,670
--%
$64,130

Average Home Price in 81301
Nearby Properties
Zip Code
Price
Bed
Bath
Sqft
Lot
Sold Date
$1,975,000
$1,975,000
3 Beds
4 Baths
4,529 Sqft
43,560 Lot (sqft)
Sold 10/13/2026




