Member Features
Find Real Estate Bargain!
Full foreclosure details
Home value, equity and ownership info
Find homes priced below market
Get full access with a FREE Account
Already a member?
$368,000
Listing Price4beds
2baths
1,756sqft
10,890sqft lot
121 Oakbluff Rd, Summerville, SC 29485
Member Features
Find Real Estate Bargain!
Full foreclosure details
Home value, equity and ownership info
Find homes priced below market
Get full access with a FREE Account
Already a member?
For Sale
Off Market
Home type
Price / sqft
Year built
Home Details

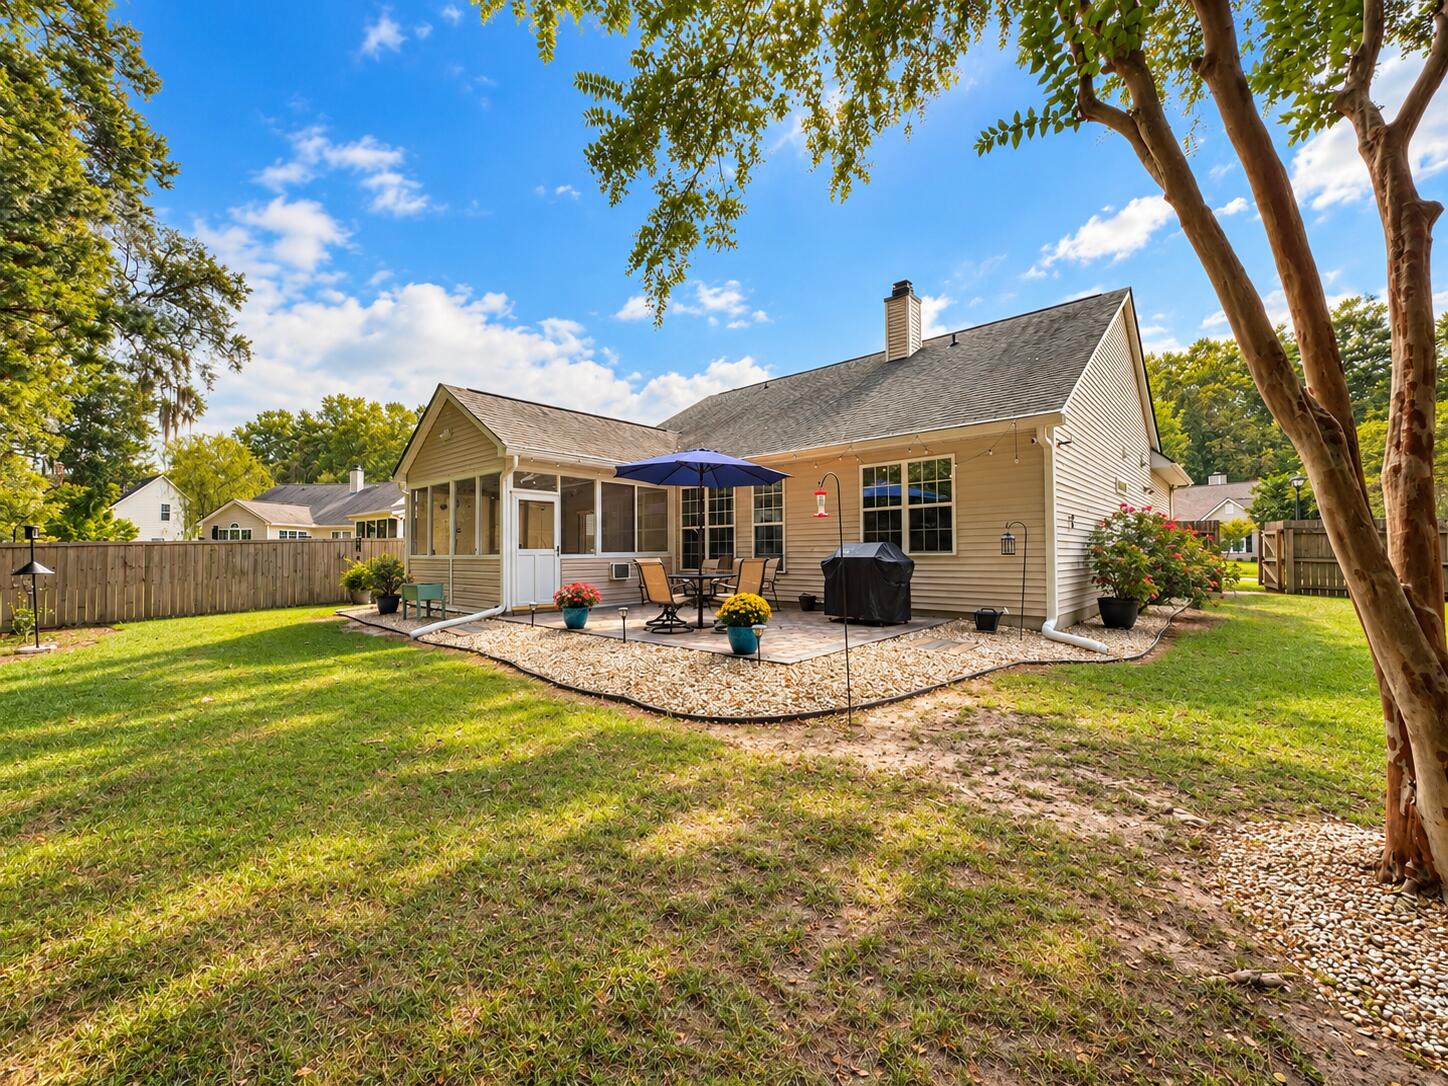
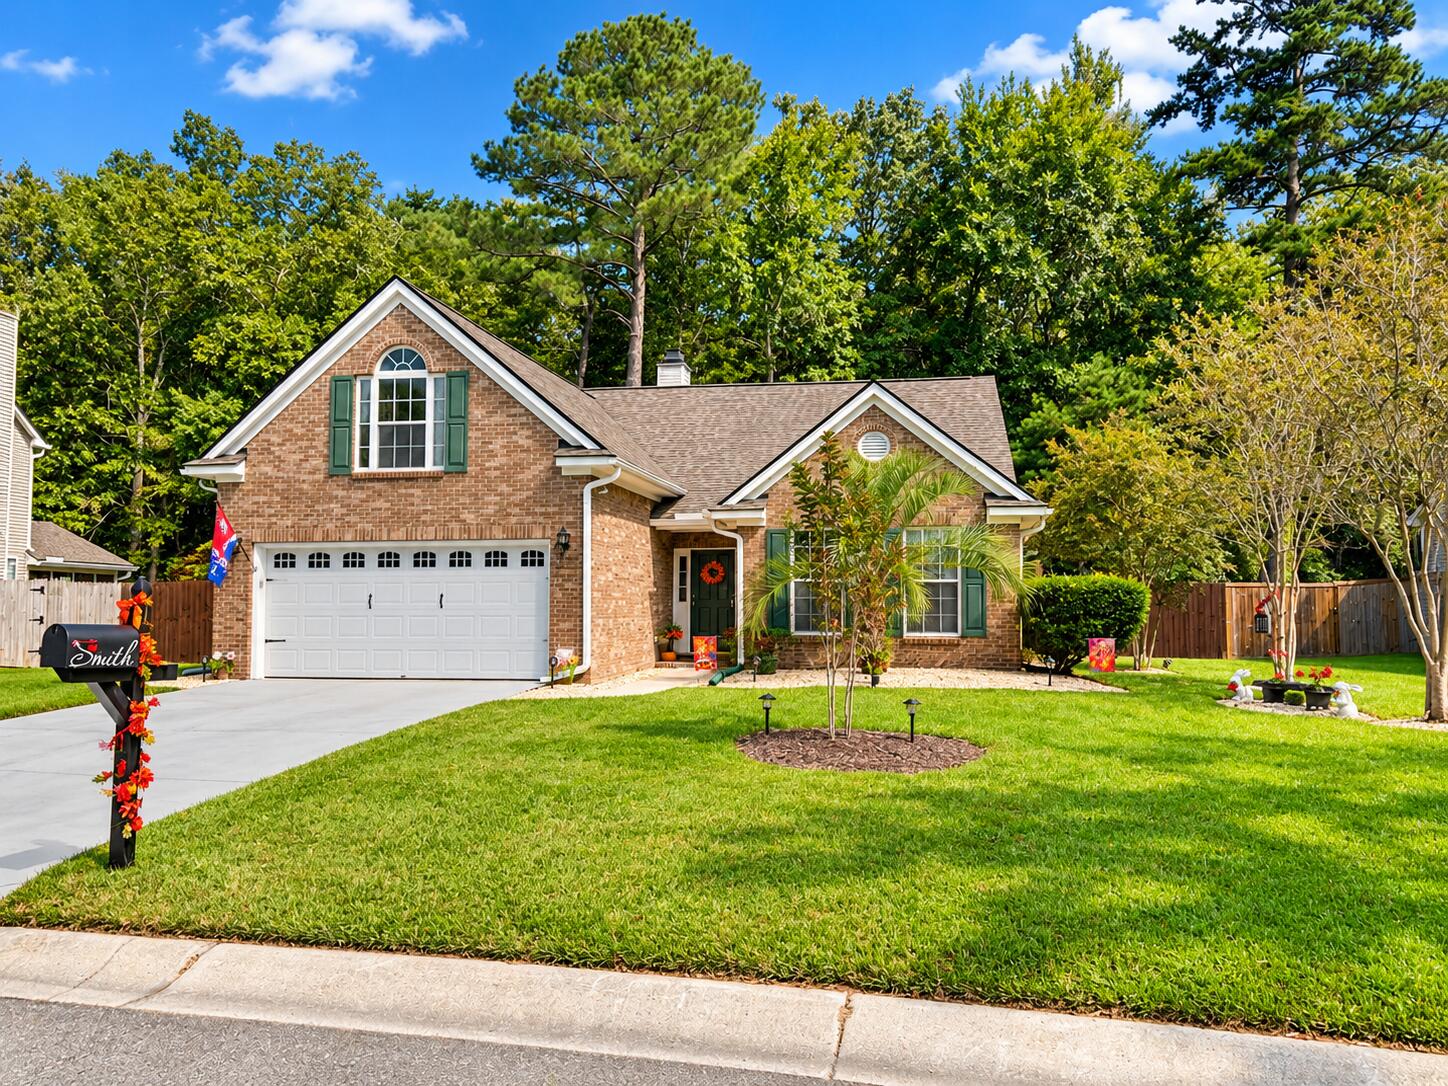
One story home with an upstairs bonus room, wooded backyard, large sunroom, and a community pool. Imagine watching deer from your backyard-even bucks-nearly every morning and evening. The occasional racoon taking a late night dip in your bird bath.Birds galore with feeders in place to welcome them.Here, nature isn't something you have to drive somewhere to enjoy. You have a front-row seat from your own backyard-and an oversized sunroom where you can comfortably sit back, sip your morning coffee, and watch it all unfold.Welcome to a home that makes everyday living feel a little more peaceful. This charming 1.5-story Summerville home offers the ease of mostly one-story living, with three bedrooms and two full baths downstairs, plus a wonderfully spacious fourth bedroom/FROG tucked away upstairs. Inside, vaulted ceilings carry natural light beautifully. They give the already spacious living room an even grander feel. Beautiful views of the backyard can be enjoyed from the living room, which is complete with a wood burning fireplace. This open, airy feel, and vaulted ceilings continue into the owner's suite, where views of the beautiful backyard continue. Generous in size, the first floor primary bedroom is a true retreat. With the homes split floorplan, you will find the two downstairs guest bedrooms positioned towards the front of the home, giving it great privacy from the primary. Head upstairs and you'll find one of the home's most versatile spaces, the oversized fourth bedro
Interior Details
1756
4
2
Has Heating:
Yes
Heating Type:
Heat Pump
Has Cooling:
Yes
Cooling Type:
Central
Has Fuel:
Yes
Fuel Type:
Coal
Has Basement:
No
Basement Type:
N/A
Has Flooring:
No
Flooring Type:
N/A
Has Fireplace:
Yes
Fireplace Type:
N/A
Property Details
10890
No
No
Type:
N/A
Location:
N/A
Status:
N/A
Number of Spaces:
N/A
N/A
N/A
N/A
N/A
N/A
N/A
N/A
Construction Details
Ranch
Vinyl
N/A
N/A
Composition Shingle
Tax History
Year
Amount
Land
Improvement
Percent Change
Assessment
2019
$1,365
$0
$0
--%
$0
2011
$1,042
$1,200
$5,716
--%
$6,916

Average Home Price in 29485
Nearby Properties
Zip Code
Price
Bed
Bath
Sqft
Lot
Sold Date
$396,533
4 Beds
3 Baths
1,584 Sqft
10,019 Lot (sqft)
Sold 06/25/2026
$369,499
3 Beds
2 Baths
1,838 Sqft
10,019 Lot (sqft)
Sold 04/24/2026
$411,946
3 Beds
2 Baths
1,770 Sqft
11,761 Lot (sqft)
Sold 10/06/2026
$349,797
3 Beds
2 Baths
1,559 Sqft
11,326 Lot (sqft)
Sold 10/05/2026
$379,069
3 Beds
2.5 Baths
1,939 Sqft
4,792 Lot (sqft)
Sold 09/29/2026
$359,900
4 Beds
3 Baths
1,820 Sqft
5,663 Lot (sqft)
Sold 09/29/2026
$415,000
3 Beds
3 Baths
1,888 Sqft
9,583 Lot (sqft)
Sold 10/06/2026
$331,334
3 Beds
2 Baths
1,707 Sqft
13,939 Lot (sqft)
Sold 10/05/2026
$335,684
3 Beds
3 Baths
1,655 Sqft
4,792 Lot (sqft)
Sold 10/05/2026