Member Features
Find Real Estate Bargain!
Full foreclosure details
Home value, equity and ownership info
Find homes priced below market
Get full access with a FREE Account
Already a member?
$1,379,000
Listing Price4beds
3baths
4,900sqft
23,479sqft lot
408 Oak Summit Rd, Edmond, OK 73025
Member Features
Find Real Estate Bargain!
Full foreclosure details
Home value, equity and ownership info
Find homes priced below market
Get full access with a FREE Account
Already a member?
For Sale
Off Market
Home type
Price / sqft
Year built
Home Details
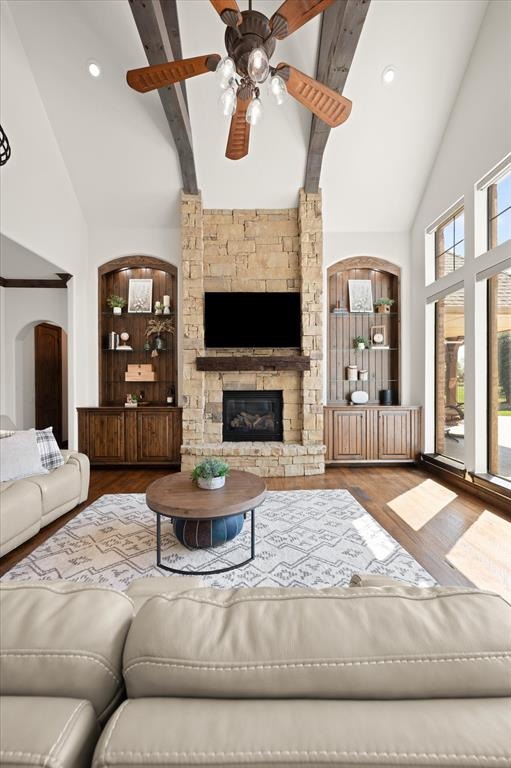
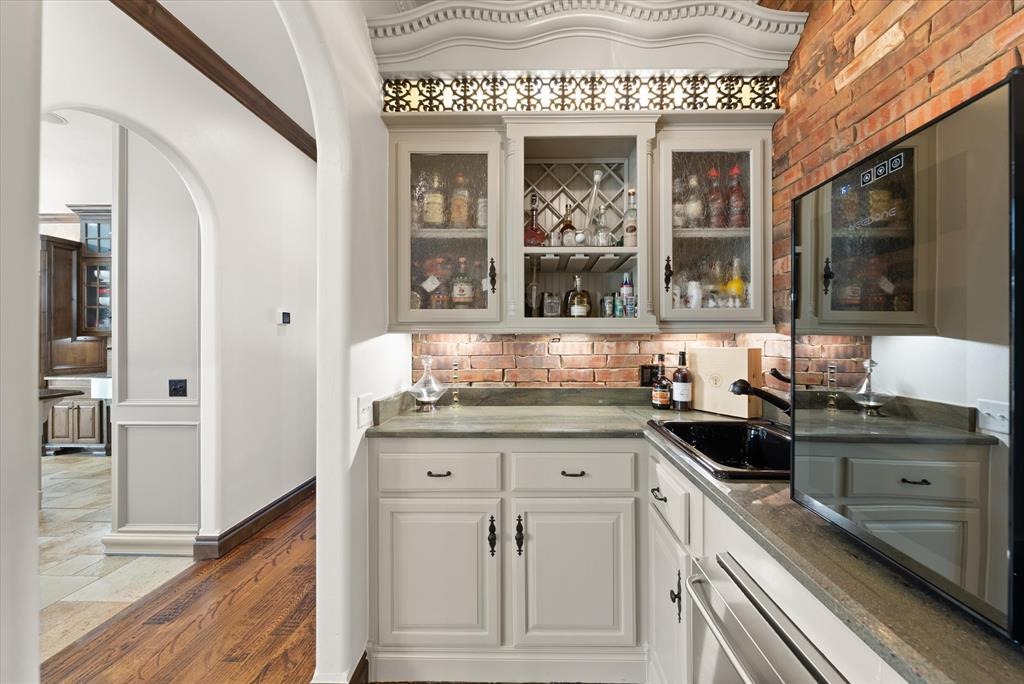
Perfectly positioned along the 13th tee box on the East side of Oak Tree Golf & Country Club, this exceptional estate delivers a true resort-style living experience with breathtaking golf course views and refined luxury throughout at 408 Oak Summit Road. From the moment you arrive, the impressive 24-foot grand entry sets the tone for elegance and sophistication. Inside, hand-scraped hardwood floors lead you into an expansive living room featuring soaring vaulted ceilings and floor-to-ceiling stacked stone fireplace. Walls of windows frame views of the pool, outdoor living spaces, and pristine fairway beyond, creating a seamless indoor-outdoor connection. The chefs kitchen is thoughtfully designed with high-end finishes, including a Sub-Zero refrigerator, six-burner gas cooktop, center island, pantry, and a spacious dining area, making it ideal for both everyday living and entertaining. The luxurious primary suite offers a private retreat with a beautifully remodeled spa-inspired bathroom featuring a soaking tub, expansive walk-in shower, dual vanities, and walk-in closet. A distinguished study with its own fireplace and custom built-ins provides an elegant workspace, while the formal dining area is complemented by a stylish wet bar. Upstairs, an ensuite bedroom features a remodeled bathroom, while the expansive bonus room is designed for entertainment, complete with a beverage station, and access to home theater with seating. Outdoor living is equally impressive, featuring a
Interior Details
4900
4
3
Has Heating:
Yes
Heating Type:
Central
Has Cooling:
Yes
Cooling Type:
Central
Has Fuel:
No
Fuel Type:
N/A
Has Basement:
No
Basement Type:
N/A
Has Flooring:
No
Flooring Type:
N/A
Has Fireplace:
Yes
Fireplace Type:
N/A
Property Details
23479
No
No
Type:
Driveway
Location:
N/A
Status:
N/A
Number of Spaces:
0
No
No
No
No
Yes
No
No
Construction Details
N/A
Combination
N/A
Hip
Composition Shingle
Tax History
Year
Amount
Land
Improvement
Percent Change
Assessment
2020
$11,792
$16,928
$94,942
--%
$111,870
2019
$11,766
$16,928
$94,172
--%
$111,100
2018
$11,761
$16,929
$93,456
--%
$110,385
2017
$11,841
$16,928
$94,721
--%
$111,649
2016
$11,898
$17,910
$94,509
--%
$112,419
2014
$12,657
$18,789
$101,110
--%
$119,899
2013
$12,802
$16,773
$104,226
--%
$120,999
2012
$13,531
$16,915
$110,582
--%
$127,497

Average Home Price in 73025
Nearby Properties
Zip Code
Price
Bed
Bath
Sqft
Lot
Sold Date
$1,201,678
$1,201,678
5 Beds
3.5 Baths
5,308 Sqft
10,498 Lot (sqft)
Sold 08/21/2026
$1,353,849
$1,353,849
4 Beds
4 Baths
4,637 Sqft
24,786 Lot (sqft)
Sold 07/31/2026
$1,195,076
$1,195,076
4 Beds
3 Baths
4,673 Sqft
23,174 Lot (sqft)
Sold 07/08/2026
$949,021
$949,021
5 Beds
3.5 Baths
5,300 Sqft
15,725 Lot (sqft)
Sold 06/19/2026
$1,299,999
$1,299,999
5 Beds
5 Baths
4,377 Sqft
19,079 Lot (sqft)
Sold 10/06/2026
$1,600,000
$1,600,000
4 Beds
4 Baths
5,042 Sqft
24,394 Lot (sqft)
Sold 07/10/2025
$939,821
$939,821
4 Beds
4 Baths
4,833 Sqft
14,985 Lot (sqft)
Sold 10/06/2026
$1,379,000
$1,379,000
4 Beds
3 Baths
4,900 Sqft
23,479 Lot (sqft)
Sold 09/29/2026
$649,513
4 Beds
3.5 Baths
4,170 Sqft
18,077 Lot (sqft)
Sold 10/06/2026