
Member Features
Find Real Estate Bargain!
Full foreclosure details
Home value, equity and ownership info
Find homes priced below market
Get full access with a FREE Account
Already a member?
$889,000
Listing Price4beds
3baths
3,943sqft
18,077sqft lot
509 Oak Summit Rd, Edmond, OK 73025
Member Features
Find Real Estate Bargain!
Full foreclosure details
Home value, equity and ownership info
Find homes priced below market
Get full access with a FREE Account
Already a member?
For Sale
Pending
Off Market
Home type
Price / sqft
Year built
Home Details
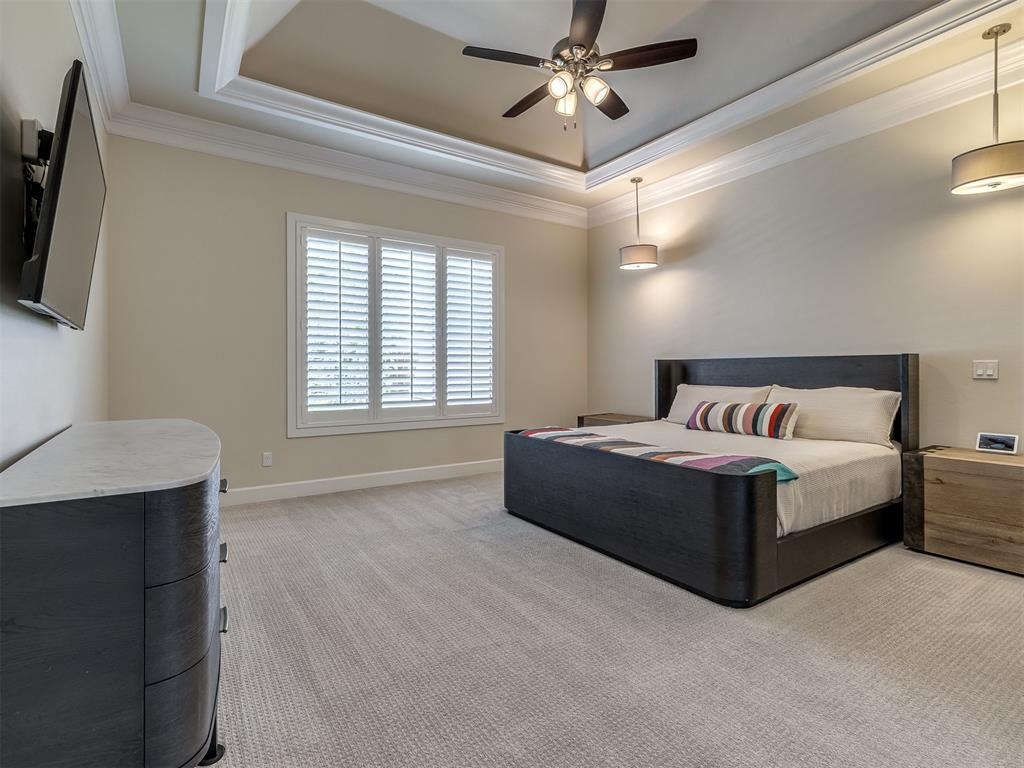
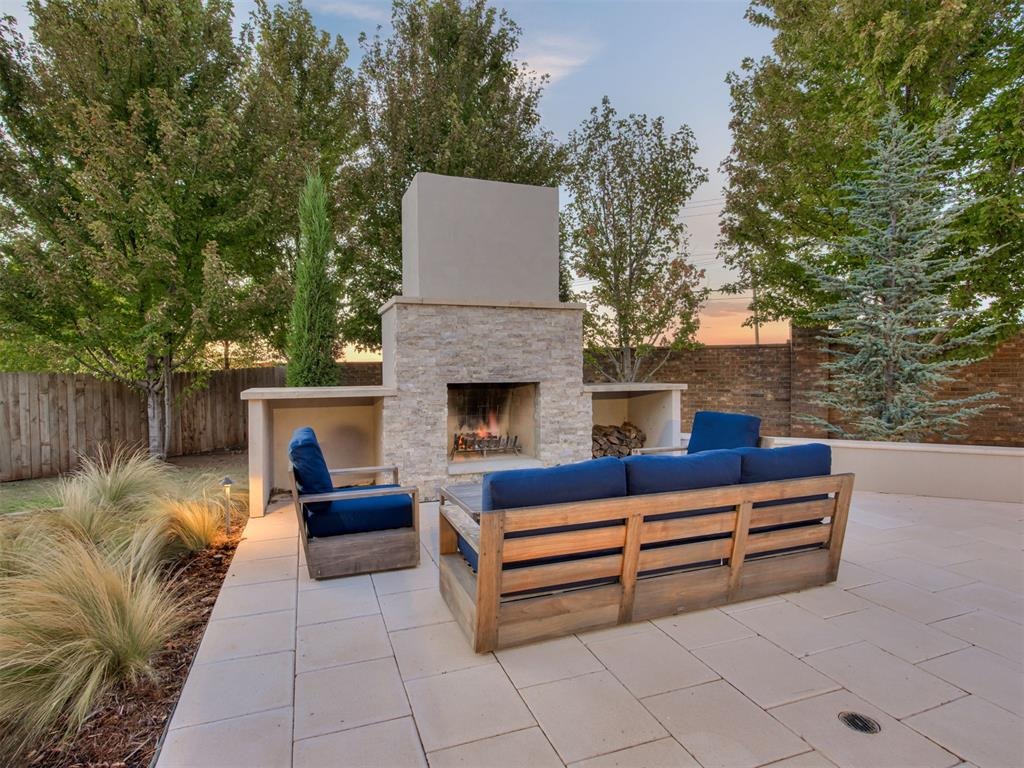
BACKYARD OASIS IN OAK TREE! This gorgeous home in the Summit at Oak Tree is an entertainer's dream. The backyard boasts a custom pool & spa with a tanning ledge & waterfalls, 3 fire pits, a large covered patio with fireplace & outdoor kitchen, & a second patio space with a fireplace all surrounded by thoughtfully designed landscaping. EVERYTHING has been done for you in this backyard & it provides the ultimate retreat for entertaining or relaxation. In the entry of the home, you will find 12' ceilings, hardwood flooring, & stunning views of the backyard from the floor to ceiling windows. A dining area off the entry has a beautiful glass chandelier, plantation shutters, & space for a table to seat 8 to 10. The open concept living area boasts hardwood flooring, 12' ceilings, built-in cabinets flanking the fireplace, floor to ceiling crown molding, & a sleek ceiling fan. An oversized island with modern pendant lighting connects the living & kitchen & provides an incredible space for entertaining/dining. A commercial grade Kitchenaid 6 burner gas range with griddle, double ovens, pasta arm, wine fridge, large walk-in pantry, & glass front cabinets make this kitchen stand out. The primary suite features plantation shutters, separate vanities, makeup vanity area, oversized jetted tub, & an impressive closet with built-ins, a full length mirror, & light up shelving to display your handbags & other indulgences. Downstairs also includes a spacious office with a built-in desk & closet,
Interior Details
3943
4
3
Has Heating:
Yes
Heating Type:
Central
Has Cooling:
Yes
Cooling Type:
Central
Has Fuel:
No
Fuel Type:
N/A
Has Basement:
No
Basement Type:
N/A
Has Flooring:
No
Flooring Type:
N/A
Has Fireplace:
Yes
Fireplace Type:
N/A
Property Details
18077
No
No
Type:
Garage, Attached
Location:
N/A
Status:
N/A
Number of Spaces:
0
N/A
N/A
N/A
N/A
N/A
N/A
N/A
Construction Details
N/A
Brick
N/A
Hip
Composition Shingle
Tax History
Year
Amount
Land
Improvement
Percent Change
Assessment
2020
$7,449
$15,005
$55,670
--%
$70,675
2019
$7,368
$15,005
$54,570
--%
$69,575
2018
$660
$6,195
$0
--%
$6,195
2017
$656
$6,194
$0
--%
$6,194
2016
$655
$6,194
$0
--%
$6,194

Average Home Price in 73025
Nearby Properties
Zip Code
Price
Bed
Bath
Sqft
Lot
Sold Date
$801,388
$801,388
3 Beds
3 Baths
3,796 Sqft
18,905 Lot (sqft)
Sold 09/22/2026
$666,896
$666,896
4 Beds
3.5 Baths
3,388 Sqft
13,199 Lot (sqft)
Sold 08/22/2026
$1,072,500
$1,072,500
4 Beds
2.5 Baths
3,945 Sqft
14,593 Lot (sqft)
Sold 10/06/2026
$686,593
4 Beds
3 Baths
3,363 Sqft
19,515 Lot (sqft)
Sold 10/06/2026
$615,000
4 Beds
4 Baths
3,900 Sqft
19,515 Lot (sqft)
Sold 10/05/2026
$1,299,999
$1,299,999
5 Beds
5 Baths
4,377 Sqft
19,079 Lot (sqft)
Sold 10/06/2026
$874,923
$874,923
3 Beds
3.5 Baths
3,787 Sqft
15,856 Lot (sqft)
Sold 10/06/2026
$889,000
$889,000
4 Beds
3 Baths
3,943 Sqft
18,077 Lot (sqft)
Sold 10/06/2026
$1,149,500
$1,149,500
3 Beds
4.5 Baths
3,750 Sqft
10,890 Lot (sqft)
Sold 10/05/2026







