Member Features
Find Real Estate Bargain!
Full foreclosure details
Home value, equity and ownership info
Find homes priced below market
Get full access with a FREE Account
Already a member?
$1,200,000
Listing Price4beds
4.5baths
3,190sqft
7,501sqft lot
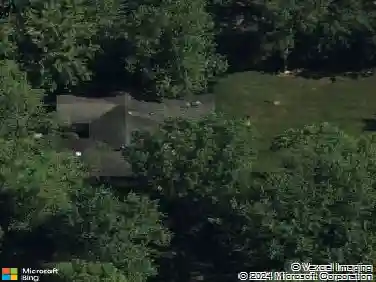
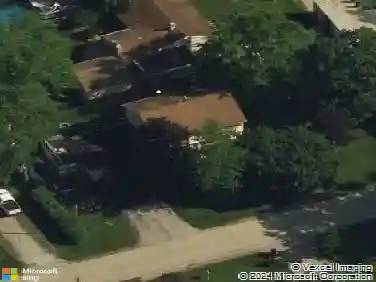
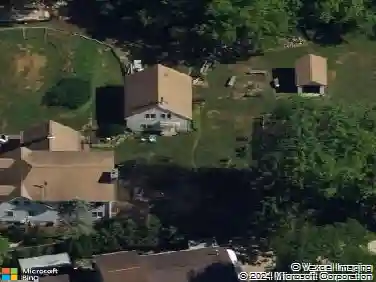
512 Oak St, Libertyville, IL 60048
Member Features
Find Real Estate Bargain!
Full foreclosure details
Home value, equity and ownership info
Find homes priced below market
Get full access with a FREE Account
Already a member?
For Sale
Off Market
Home type
Price / sqft
Year built
Home Details
This one is a treasure! Walking distance to all schools and just as big and lovely as you can get! Sitting on a quiet tree-lined street, this home features an open plan, hardwood flooring, a first-floor office, and a remarkable second floor with soaring ceilings and an expansive primary bedroom suite. You'll find evidence of impressive craftsmanship throughout, including extensive crown molding, panel moldings, and a beautiful staircase. The first floor has all the spaces you want - a great kitchen (immaculate) with center island, stainless appliances, and custom cabinetry - plus a large mud room and real butler's pantry off the attached garage. Formal dining and living rooms across the front of the house compliment the sunny office with French pocket doors. On the second floor, you'll be pleased to note 10-foot ceilings and a full laundry room. The primary bedroom suite is an impressively vaulted space with lots of natural light, a huge walk-in closet, and a very spacious and well-appointed bath suite that features a separate shower and oversized soaking tub. There are a total of four bedrooms and three baths upstairs, and one of the bedrooms has a nice en-suite bathroom. The finished basement has a rec room, exercise room, and another nook that would work for a gaming area or home office. There is plenty of room for storage too. Outside, you will love the private backyard and extensive gardens. The owner has put great care into having one of the most beautiful spots on the
Interior Details
3190
4
4.5
Has Heating:
No
Heating Type:
N/A
Has Cooling:
Yes
Cooling Type:
Central
Has Fuel:
No
Fuel Type:
N/A
Has Basement:
No
Basement Type:
Basement (unspecified)
Has Flooring:
No
Flooring Type:
N/A
Has Fireplace:
Yes
Fireplace Type:
N/A
Property Details
7501
Yes
No
Type:
Garage, Attached
Location:
N/A
Status:
N/A
Number of Spaces:
2
No
No
No
No
Yes
No
No
Construction Details
Traditional/old
N/A
N/A
N/A
N/A
Tax History
Year
Amount
Land
Improvement
Percent Change
Assessment
2019
$17,713
$56,974
$182,214
--%
$239,188
2018
$16,736
$56,476
$174,244
--%
$230,720
2017
$16,283
$54,693
$168,743
--%
$223,436
2016
$15,753
$51,856
$159,991
--%
$211,847
2015
$15,623
$48,468
$149,538
--%
$198,006
2013
$14,820
$44,689
$137,880
--%
$182,569
2012
$14,418
$48,603
$145,218
--%
$193,821
2011
$12,988
$52,991
$162,378
--%
$215,369

Average Home Price in 60048
Nearby Properties
Zip Code
Price
Bed
Bath
Sqft
Lot
Sold Date
$975,218
4 Beds
3 Baths
2,865 Sqft
9,583 Lot (sqft)
Sold 09/11/2026
$1,120,766
$1,120,766
4 Beds
4.5 Baths
2,989 Sqft
8,390 Lot (sqft)
Sold 09/10/2026
$1,514,157
$1,514,157
-- Beds
4.5 Baths
3,307 Sqft
13,024 Lot (sqft)
Sold 10/27/2026
$1,088,345
$1,088,345
5 Beds
3.5 Baths
3,493 Sqft
11,456 Lot (sqft)
Sold 10/27/2026
$730,882
$730,882
5 Beds
4 Baths
3,433 Sqft
7,802 Lot (sqft)
Sold 10/26/2026
$1,021,078
$1,021,078
4 Beds
2.5 Baths
3,062 Sqft
7,484 Lot (sqft)
Sold 10/26/2026