
Member Features
Find Real Estate Bargain!
Full foreclosure details
Home value, equity and ownership info
Find homes priced below market
Get full access with a FREE Account
Already a member?
$1,250,000
Listing Price5beds
3baths
4,307sqft
50,181sqft lot
20149 Oak River Ct, South Chesterfield, VA 23803
Member Features
Find Real Estate Bargain!
Full foreclosure details
Home value, equity and ownership info
Find homes priced below market
Get full access with a FREE Account
Already a member?
For Sale
Off Market
Home type
Price / sqft
Year built
Home Details
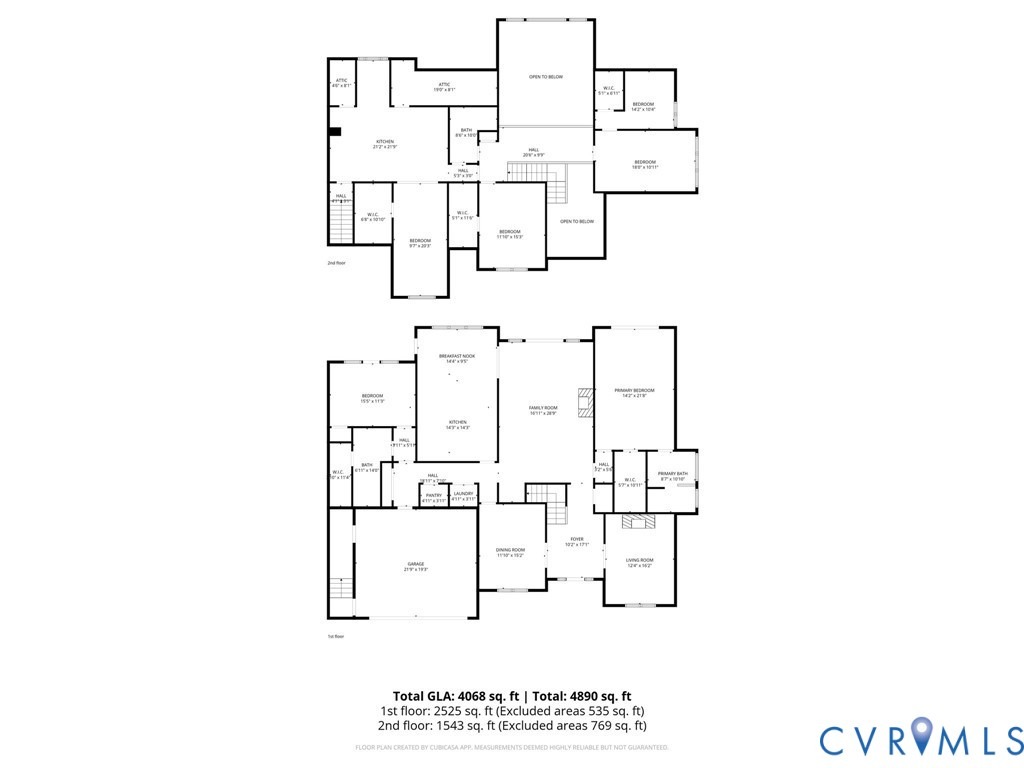
Experience resort-style lakefront living at 20149 Oak River Ct, a beautifully appointed Craftsman home on over an acre along Lake Chesdin with an IN-GROUND POOL, DOCK and an In-Law Suite w/ separate entrance. Tucked away on a quiet cul-de-sac, this 5-bedroom, 3-bath home offers over 4,000 sq. ft. of thoughtfully designed living space with breathtaking water views and exceptional indoor-outdoor living. The main level is anchored by a dramatic great room featuring soaring 18+ ft ceilings, a wall of windows framing the lake, and a stunning gas fireplace with custom detailing. The open-concept kitchen is equally impressive with custom cherry cabinetry, granite countertops, an island, and a wet bar! A spacious first-floor primary suite captures serene water views, while an additional first-floor bedroom and full bath provide flexibility for guests. Upstairs, youll find three additional bedrooms, including a versatile suite with its own living area, kitchenette, and private entrance. Step outside to experience true resort-style living. The heated pool, newly upgraded with a high-efficiency variable frequency drive (VFD) pump, is surrounded by lush landscaping and redesigned flower beds with river rock. A new Trex deck overlooks the backyard, where rip rap drainage improvements enhance both function and aesthetics. Follow the path to your private dock and boathouse, complete with lifts, and enjoy what Lake Chesdin has to offer. Recent upgrades elevate the homes efficiency, including
Interior Details
4307
5
3
Has Heating:
Yes
Heating Type:
Heat Pump
Has Cooling:
Yes
Cooling Type:
N/A
Has Fuel:
Yes
Fuel Type:
Electric
Has Basement:
No
Basement Type:
No Basement
Has Flooring:
No
Flooring Type:
Wood (unspecified)
Has Fireplace:
Yes
Fireplace Type:
N/A
Property Details
50181
Yes
No
Type:
N/A
Location:
N/A
Status:
N/A
Number of Spaces:
N/A
No
No
No
No
Yes
No
No
Construction Details
Traditional/old
Aluminum/vinyl
N/A
N/A
Composition Shingle
Tax History
Year
Amount
Land
Improvement
Percent Change
Assessment
2019
$6,141
$240,900
$411,000
--%
$651,900
2019
$6,141
$240,800
$405,700
--%
$646,500
2018
$5,721
$240,800
$361,500
--%
$602,300
2017
$5,547
$259,800
$315,500
--%
$575,300
2016
$5,450
$259,800
$308,000
--%
$567,800
2014
$5,557
$268,400
$310,500
--%
$578,900
2013
$5,562
$268,400
$317,100
--%
$585,500
2012
$5,562
$270,800
$306,800
--%
$577,600

Average Home Price in 23803
Nearby Properties
Zip Code
Price
Bed
Bath
Sqft
Lot
Sold Date
$925,136
4 Beds
3.5 Baths
3,811 Sqft
42,035 Lot (sqft)
Sold 09/23/2026
$665,000
7 Beds
4 Baths
4,459 Sqft
52,838 Lot (sqft)
Sold 09/29/2026
$1,250,000
5 Beds
3 Baths
4,307 Sqft
50,181 Lot (sqft)
Sold 04/29/2026
$575,000
5 Beds
3 Baths
4,117 Sqft
30,971 Lot (sqft)
Sold 09/29/2026





