Member Features
Find Real Estate Bargain!
Full foreclosure details
Home value, equity and ownership info
Find homes priced below market
Get full access with a FREE Account
Already a member?
$671,522
Listing Price3beds
2baths
2,111sqft
10,120sqft lot
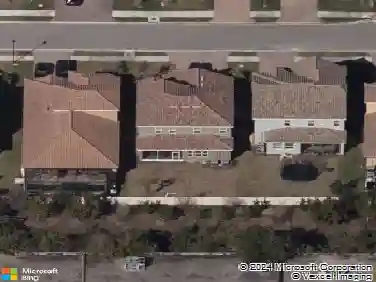
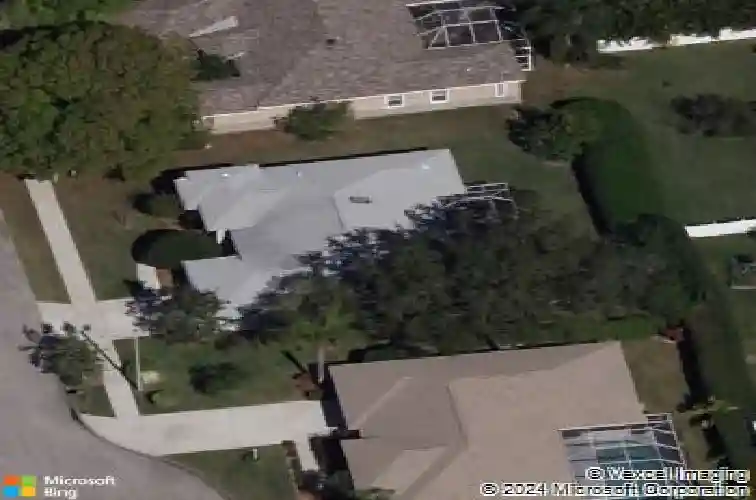
597 Oak River Ct, Osprey, FL 34229
Member Features
Find Real Estate Bargain!
Full foreclosure details
Home value, equity and ownership info
Find homes priced below market
Get full access with a FREE Account
Already a member?
For Sale
Home type
Price / sqft
Year built
Home Details
Under contract-accepting backup offers. Stunning, fully remodeled 4-bedroom, 2-bathroom home tucked away in a quiet cul-de-sac in the heart of Osprey, showcasing over $250,000 in high-end upgrades. Every detail has been thoughtfully curated, beginning with the spectacular gourmet kitchen featuring an 11-foot quartz waterfall island with abundant storage, Bosch appliances including an induction cooktop and counter-depth refrigerator, 42-inch white shaker cabinetry, wet bar, and wine cooler. The expansive living area impresses with approximately 15-foot vaulted ceilings and a dramatic 15-foot custom built-in fireplace.nBoth bathrooms have been luxuriously remodeled with floor-to-ceiling tile, rainfall showers with modern glass enclosures, floating vanities, upgraded shower fixtures with handheld sprayers, Kohler toilets, Bluetooth smart fans with built-in speakers, ambient lighting, and a free-standing soaking tub. The primary suite features a sleek barn door, and interior pocket doors have been updated throughout.nThe fourth bedroom, currently used as an office, features 12-foot ceilings and a custom Murphy bed with an integrated, tailor-made IKEA PAX closet system. Durable, stylish LVP flooring runs throughout the home.nStep outside to your brand-new 36' x 12' saltwater pool and spa (completed in 2024) featuring a sun shelf, heating and cooling system, top-of-the-line Jandy equipment, variable-speed pump, and sandblasted marble decking. Pre-installed footers allow for a futur
Interior Details
2111
3
2
Has Heating:
Yes
Heating Type:
Central
Has Cooling:
Yes
Cooling Type:
Central
Has Fuel:
No
Fuel Type:
N/A
Has Basement:
No
Basement Type:
N/A
Has Flooring:
No
Flooring Type:
Carpet
Has Fireplace:
Yes
Fireplace Type:
N/A
Property Details
10120
Yes
Yes
Type:
Garage, Attached
Location:
N/A
Status:
N/A
Number of Spaces:
1
No
No
No
No
Yes
No
No
Construction Details
N/A
Stucco
N/A
Hip
Asphalt
Tax History
Year
Amount
Land
Improvement
Percent Change
Assessment
2020
$2,448
$0
$0
--%
$197,410
2019
$2,350
$0
$0
--%
$192,972
2018
$2,283
$0
$0
--%
$189,374
2017
$2,270
$0
$0
--%
$185,479
2016
$2,266
$0
$0
--%
$181,664
2014
$2,293
$0
$0
--%
$178,969
2013
$2,159
$0
$0
--%
$166,700
2012
$2,170
$0
$0
--%
$169,100

Average Home Price in 34229
Nearby Properties
Zip Code
Price
Bed
Bath
Sqft
Lot
Sold Date
$926,581
3 Beds
3 Baths
2,354 Sqft
14,526 Lot (sqft)
Sold 07/31/2026
$940,395
3 Beds
3 Baths
2,268 Sqft
9,330 Lot (sqft)
Sold 06/22/2026
$430,398
2 Beds
2 Baths
1,827 Sqft
5,537 Lot (sqft)
Sold 06/11/2026
$589,555
2 Beds
2 Baths
1,816 Sqft
6,631 Lot (sqft)
Sold 06/08/2026
$604,708
$604,708
4 Beds
2.5 Baths
2,345 Sqft
10,044 Lot (sqft)
Sold 05/20/2026
$1,109,896
$1,109,896
3 Beds
3 Baths
2,405 Sqft
13,910 Lot (sqft)
Sold 10/06/2026
$779,000
$779,000
3 Beds
2 Baths
1,918 Sqft
6,543 Lot (sqft)
Sold 10/05/2026
$759,900
$759,900
3 Beds
2 Baths
1,918 Sqft
6,398 Lot (sqft)
Sold 10/05/2026
$673,440
$673,440
3 Beds
2 Baths
1,918 Sqft
6,328 Lot (sqft)
Sold 10/06/2026