Member Features
Find Real Estate Bargain!
Full foreclosure details
Home value, equity and ownership info
Find homes priced below market
Get full access with a FREE Account
Already a member?
$1,250,000
Listing Price3beds
2baths
1,364sqft
10,320sqft lot
638 Oak Ridge Way, Pearl, MS 39208
Member Features
Find Real Estate Bargain!
Full foreclosure details
Home value, equity and ownership info
Find homes priced below market
Get full access with a FREE Account
Already a member?
For Sale
Off Market
Home type
Price / sqft
Year built
Home Details
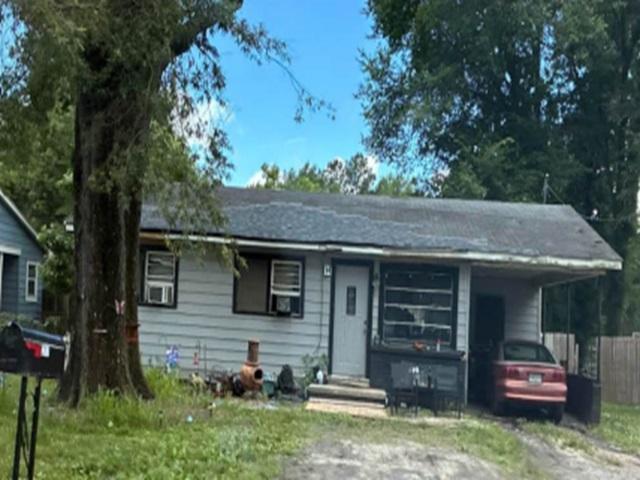
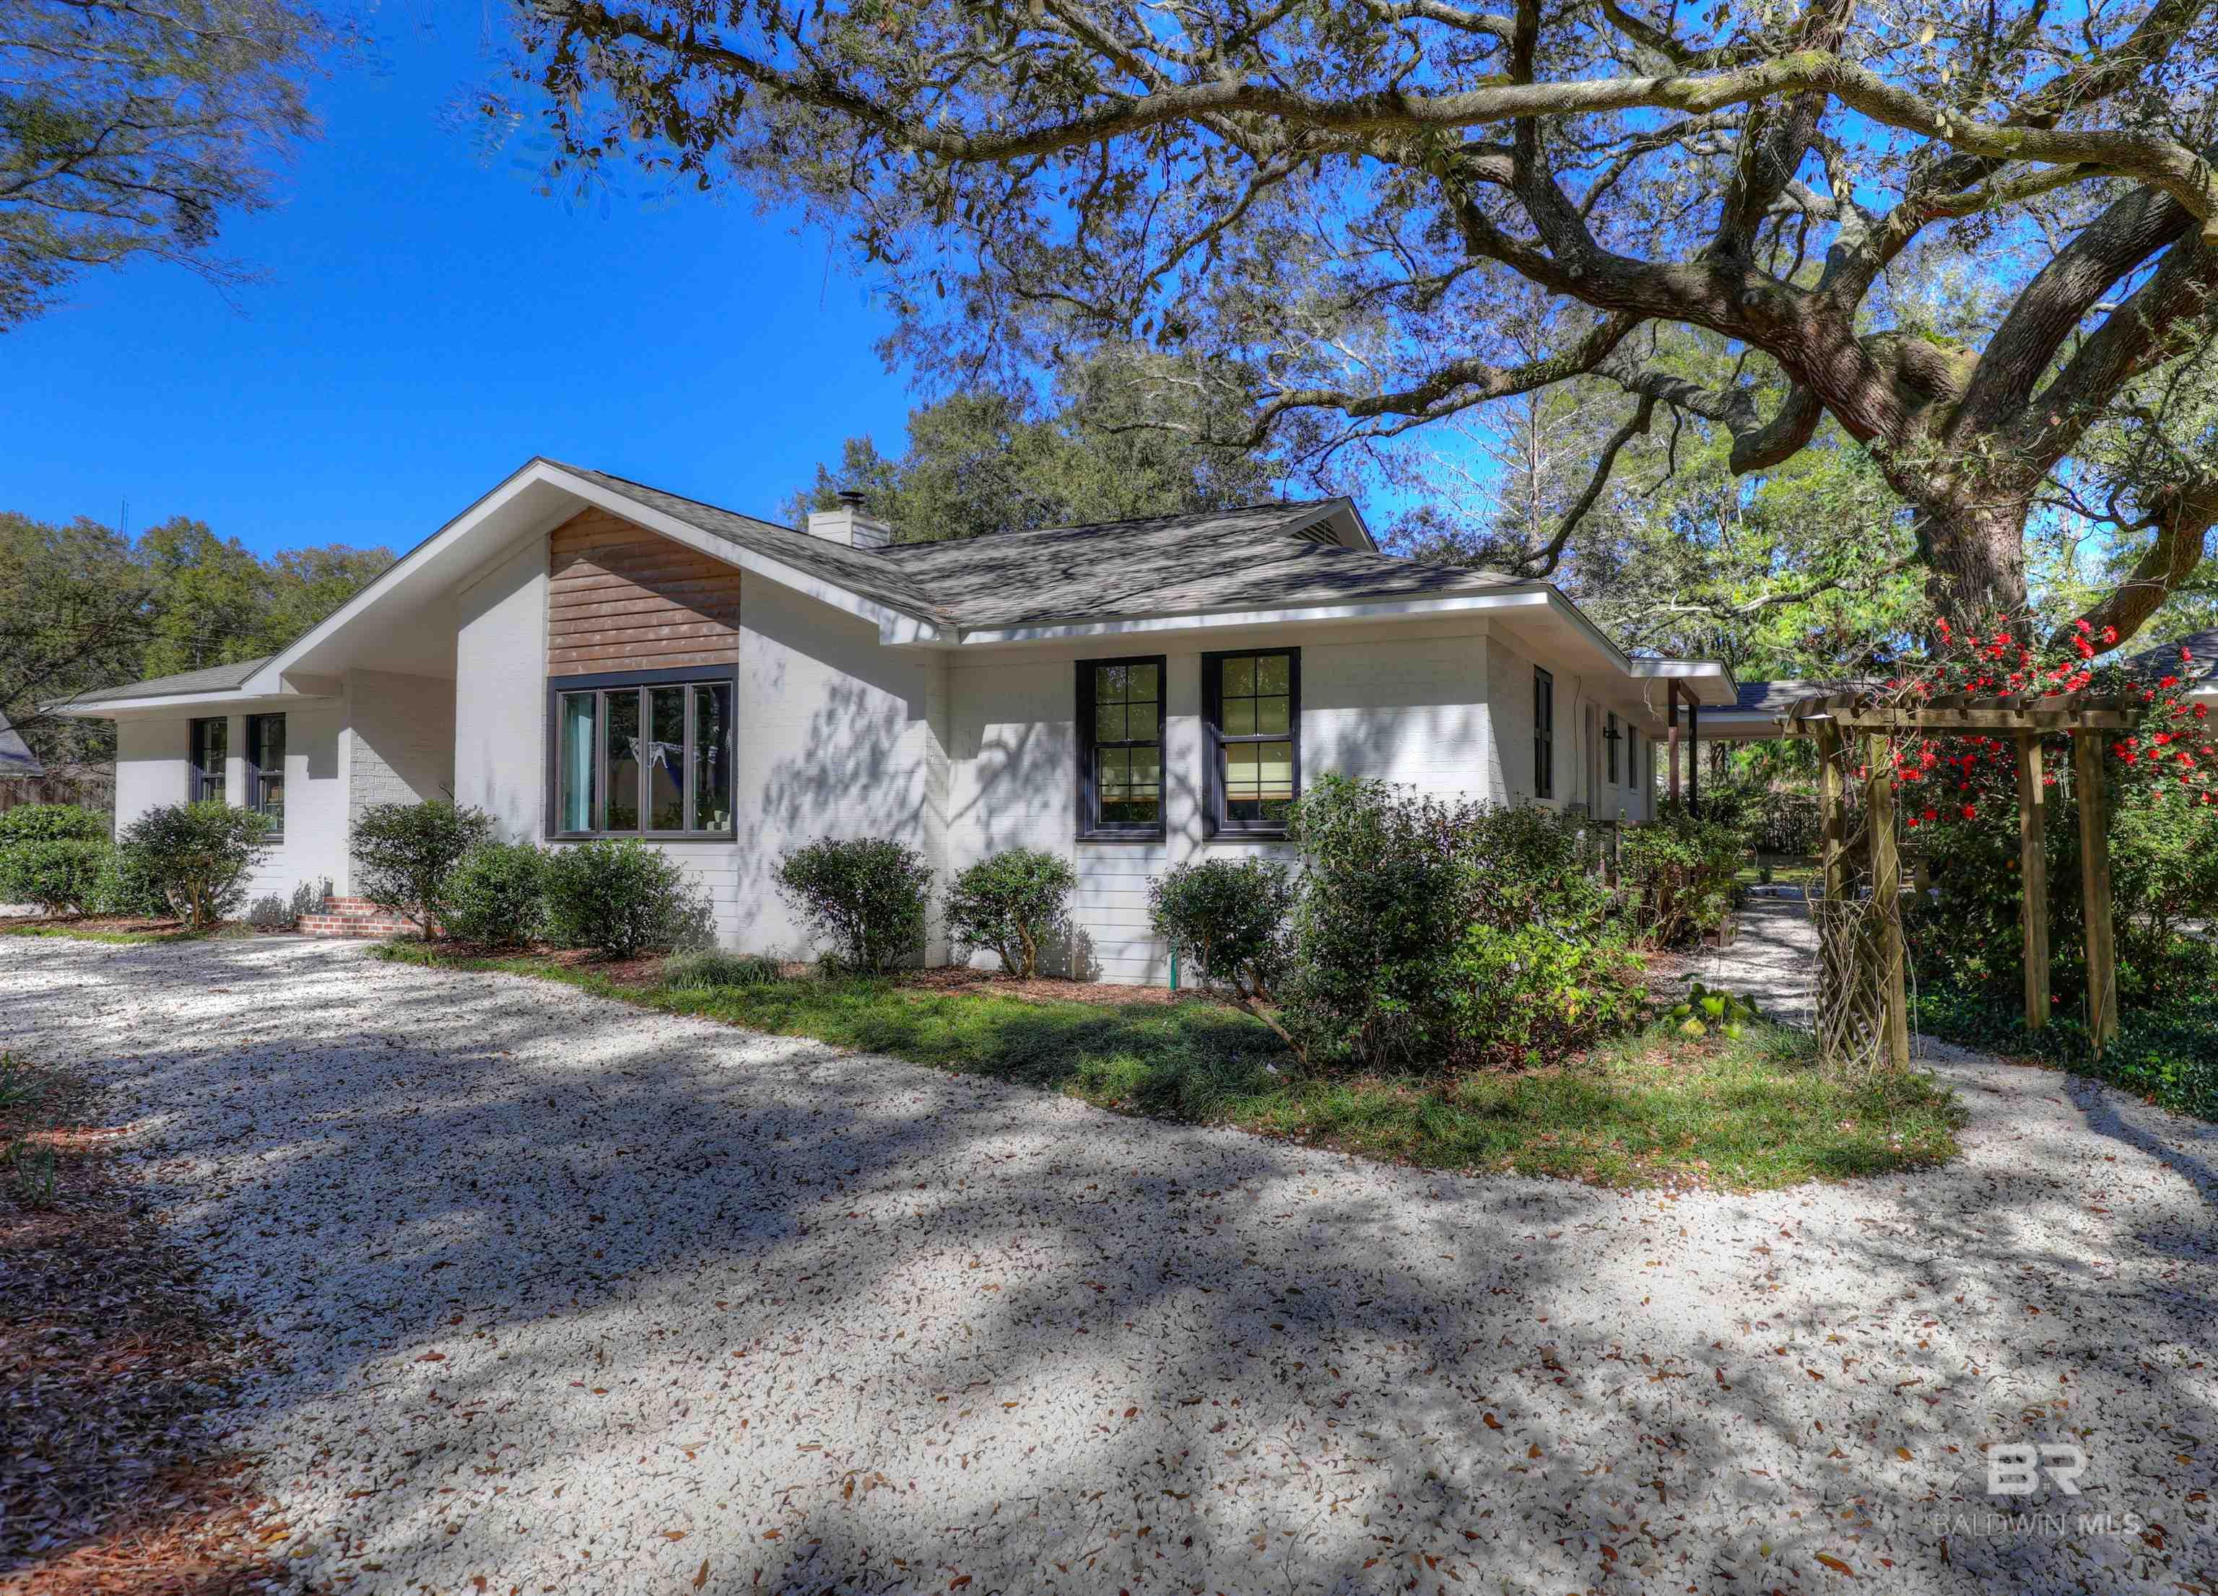
Don't miss out on the chance to own this undeniably charming and completely remodeled home, situated just moments away from the bay, fruit & nut district, and downtown Fairhope! Nestled on a peaceful side street within the sought-after Magnolia Beach Subdivision, this one level home offers a spacious lot and lush landscaping for ultimate privacy and tranquility. Step into outdoor bliss with a central covered patio seamlessly transitioning into an open porch, accessible from the kitchen, living room, and primary bedrooman ideal setting for outdoor gatherings. Adjacent to the gourmet kitchen, a delightful breakfast nook boasts a cozy banquet window, for enjoying scenic views while savoring your morning coffee. Recently renovated, the home features high-end finishes and appliances, complemented by new wood flooring throughout the entire house. A utility room/laundry room, accessible from the kitchen and a covered side porch, includes an additional work sink for added convenience and has convenient access to the primary bathroom. The double-spaced covered carport offers a covered walkway connecting to the house, along with two additional storage rooms. Each gracious sized bedroom boasts its own luxury bathroom, spacious closets and large windows that allow for the views of the large oak trees and plenty of natural light. This home features a fortified roof, new HVAC , tankless hot water and high-quality finishes throughout. Don't hesitateschedule a showing with your
Interior Details
1364
3
2
Has Heating:
Yes
Heating Type:
Forced Air With Air Conditioning
Has Cooling:
Yes
Cooling Type:
N/A
Has Fuel:
No
Fuel Type:
N/A
Has Basement:
No
Basement Type:
N/A
Has Flooring:
No
Flooring Type:
Carpet
Has Fireplace:
Yes
Fireplace Type:
N/A
Property Details
10320
No
No
Type:
N/A
Location:
N/A
Status:
N/A
Number of Spaces:
N/A
N/A
N/A
N/A
N/A
N/A
N/A
N/A
Construction Details
N/A
Brick Veneer
N/A
Gable
Shingle
Tax History
Year
Amount
Land
Improvement
Percent Change
Assessment
2019
$928
$3,100
$9,188
--%
$12,288
2019
$928
$3,100
$9,188
--%
$12,288
2018
$903
$3,100
$9,188
--%
$12,288
2017
$903
$3,100
$9,188
--%
$12,288
2016
$830
$3,100
$9,061
--%
$12,161
2014
$1,104
$3,100
$9,061
--%
$12,161
2013
$1,099
$3,100
$8,999
--%
$12,099
2011
$1,053
$0
$0
--%
$12,099

Average Home Price in 39208
Nearby Properties
Zip Code
Price
Bed
Bath
Sqft
Lot
Sold Date
$251,480
$251,480
3 Beds
1.5 Baths
1,397 Sqft
13,134 Lot (sqft)
Sold 10/26/2026