
Member Features
Find Real Estate Bargain!
Full foreclosure details
Home value, equity and ownership info
Find homes priced below market
Get full access with a FREE Account
Already a member?
$625,000
Listing Price3beds
3baths
2,071sqft
217,364sqft lot
25 Oak Ridge Rd, Center Sandwich, NH 03227
Member Features
Find Real Estate Bargain!
Full foreclosure details
Home value, equity and ownership info
Find homes priced below market
Get full access with a FREE Account
Already a member?
For Sale
Off Market
Home type
Price / sqft
Year built
Home Details
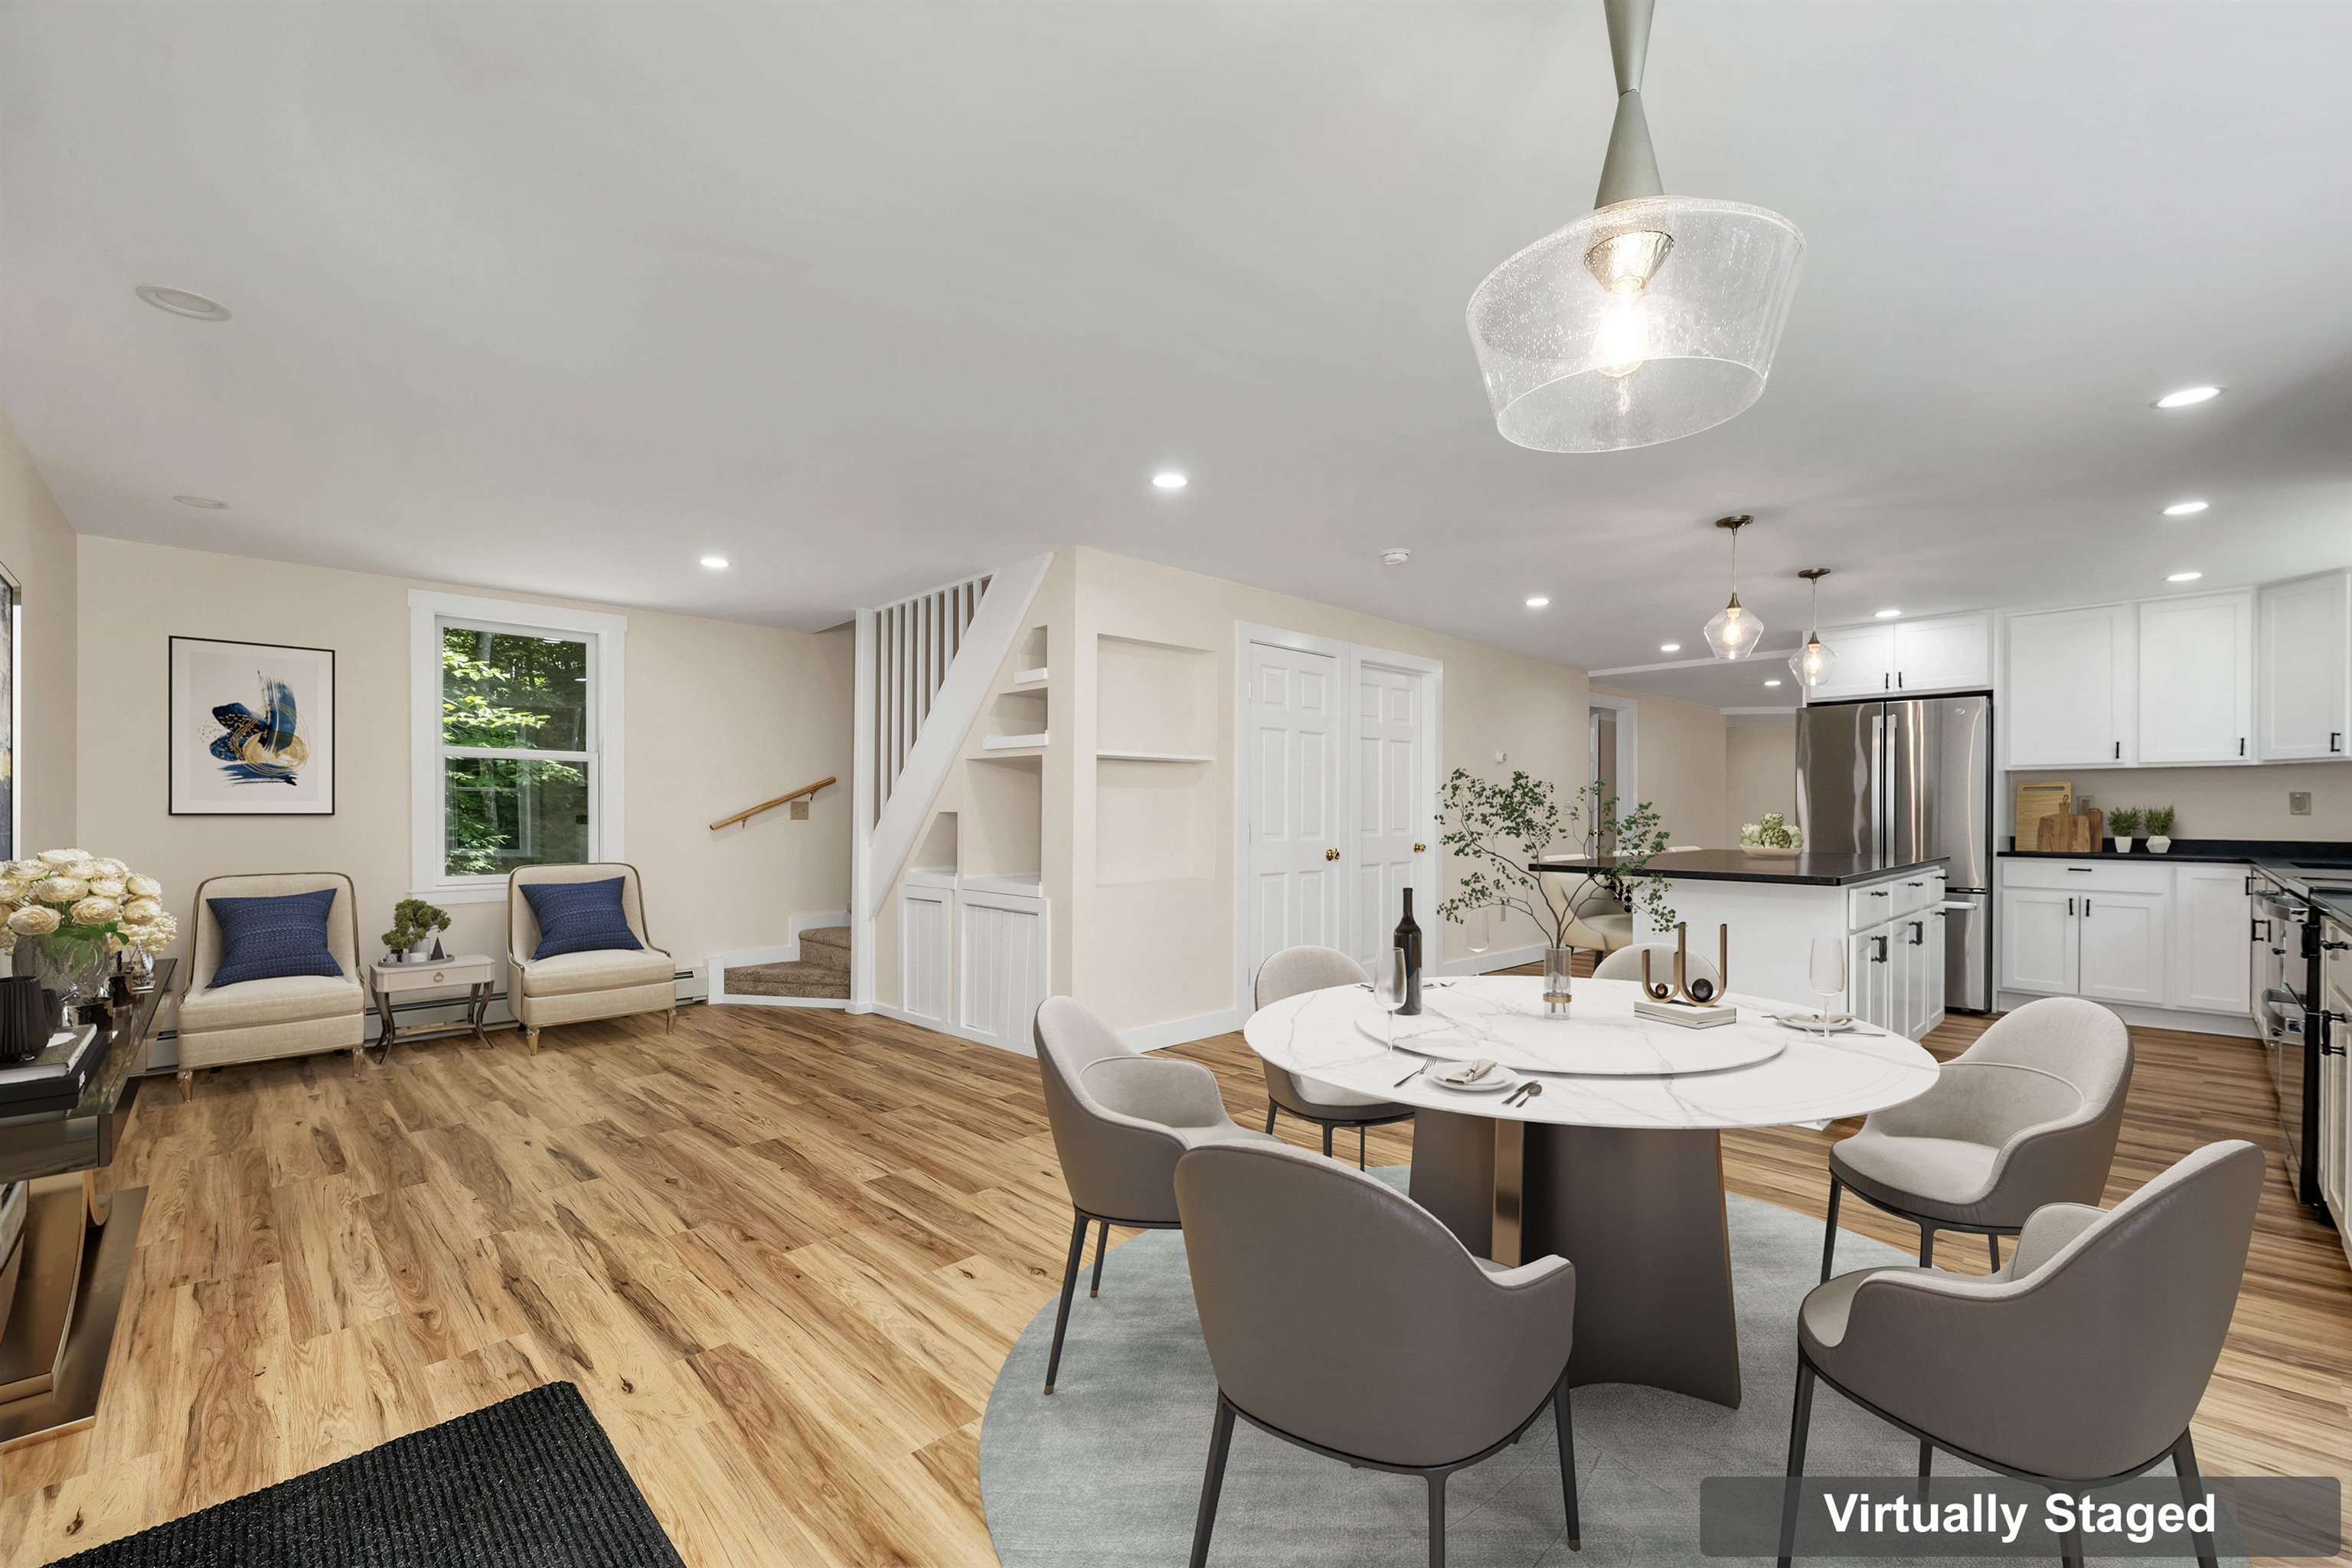
Welcome to 25 Oak Ridge, an enchanting sanctuary nestled in the charming town of Sandwich, NH. This meticulously redone, and partially newly constructed, three-bedroom, 2.5 bathroom home graces five acres, offering both tranquility and convenience. Revel in the modern comforts and exquisite finishes that make this residence the epitome of easy living. Perched amidst beautifully landscaped grounds adorned with timeless stonewalls, this property presents an idyllic setting for nature lovers and serenity seekers alike. The spacious layout includes an attached two-car garage with an unfinished space above, brimming with potential, a dedicated office den for your work-from-home needs (high speed broadband available), and a completely new kitchen and master suite. Enhancing the allure of this haven is its prime location with coveted beach access and boat launch on the pristine waters of Squam Lake. Imagine summers filled with leisurely boat rides and sun-soaked afternoons on the sandy shores. For those with creative pursuits, or a need for additional storage, the expansive grounds offer ample room to add a workshop or extra garage, ensuring that all your needs are met. 25 Oak Ridge is more than just a home; it's a lifestyle, a place where modern convenience meets rustic charm. Come experience the unparalleled beauty and endless possibilities of this remarkable property. *Showings begin at Open House 7/13/24 10:00 - 12:00 *Some photos were virtually staged.
Interior Details
2071
3
3
Has Heating:
Yes
Heating Type:
Hot Water
Has Cooling:
No
Cooling Type:
N/A
Has Fuel:
Yes
Fuel Type:
Oil
Has Basement:
No
Basement Type:
N/A
Has Flooring:
No
Flooring Type:
N/A
Has Fireplace:
Yes
Fireplace Type:
N/A
Property Details
217364
No
No
Type:
Garage, Attached
Location:
N/A
Status:
N/A
Number of Spaces:
0
N/A
N/A
N/A
N/A
N/A
N/A
N/A
Construction Details
Conventional
Wood Siding
N/A
Gable
Metal
Tax History
Year
Amount
Land
Improvement
Percent Change
Assessment
2019
$2,926
$68,700
$136,900
--%
$205,600
2018
$2,773
$61,900
$128,000
--%
$189,900
2017
$2,738
$61,900
$128,000
--%
$189,900
2016
$2,798
$61,900
$131,600
--%
$193,500
2015
$2,703
$61,900
$131,600
--%
$193,500
2013
$2,383
$73,700
$139,100
--%
$212,800

Average Home Price in 03227
Nearby Properties
Zip Code
Price
Bed
Bath
Sqft
Lot
Sold Date
$625,000
3 Beds
3 Baths
2,071 Sqft
217,364 Lot (sqft)
Sold 09/29/2026
$525,000
3 Beds
2 Baths
1,975 Sqft
224,770 Lot (sqft)
Sold 10/13/2026




