
Member Features
Find Real Estate Bargain!
Full foreclosure details
Home value, equity and ownership info
Find homes priced below market
Get full access with a FREE Account
Already a member?
$474,900
Listing Price4beds
4baths
2,479sqft
10,977sqft lot
21196 Oak Ridge Dr, Clinton Township, MI 48036
Member Features
Find Real Estate Bargain!
Full foreclosure details
Home value, equity and ownership info
Find homes priced below market
Get full access with a FREE Account
Already a member?
For Sale
Home type
Price / sqft
Year built
Home Details
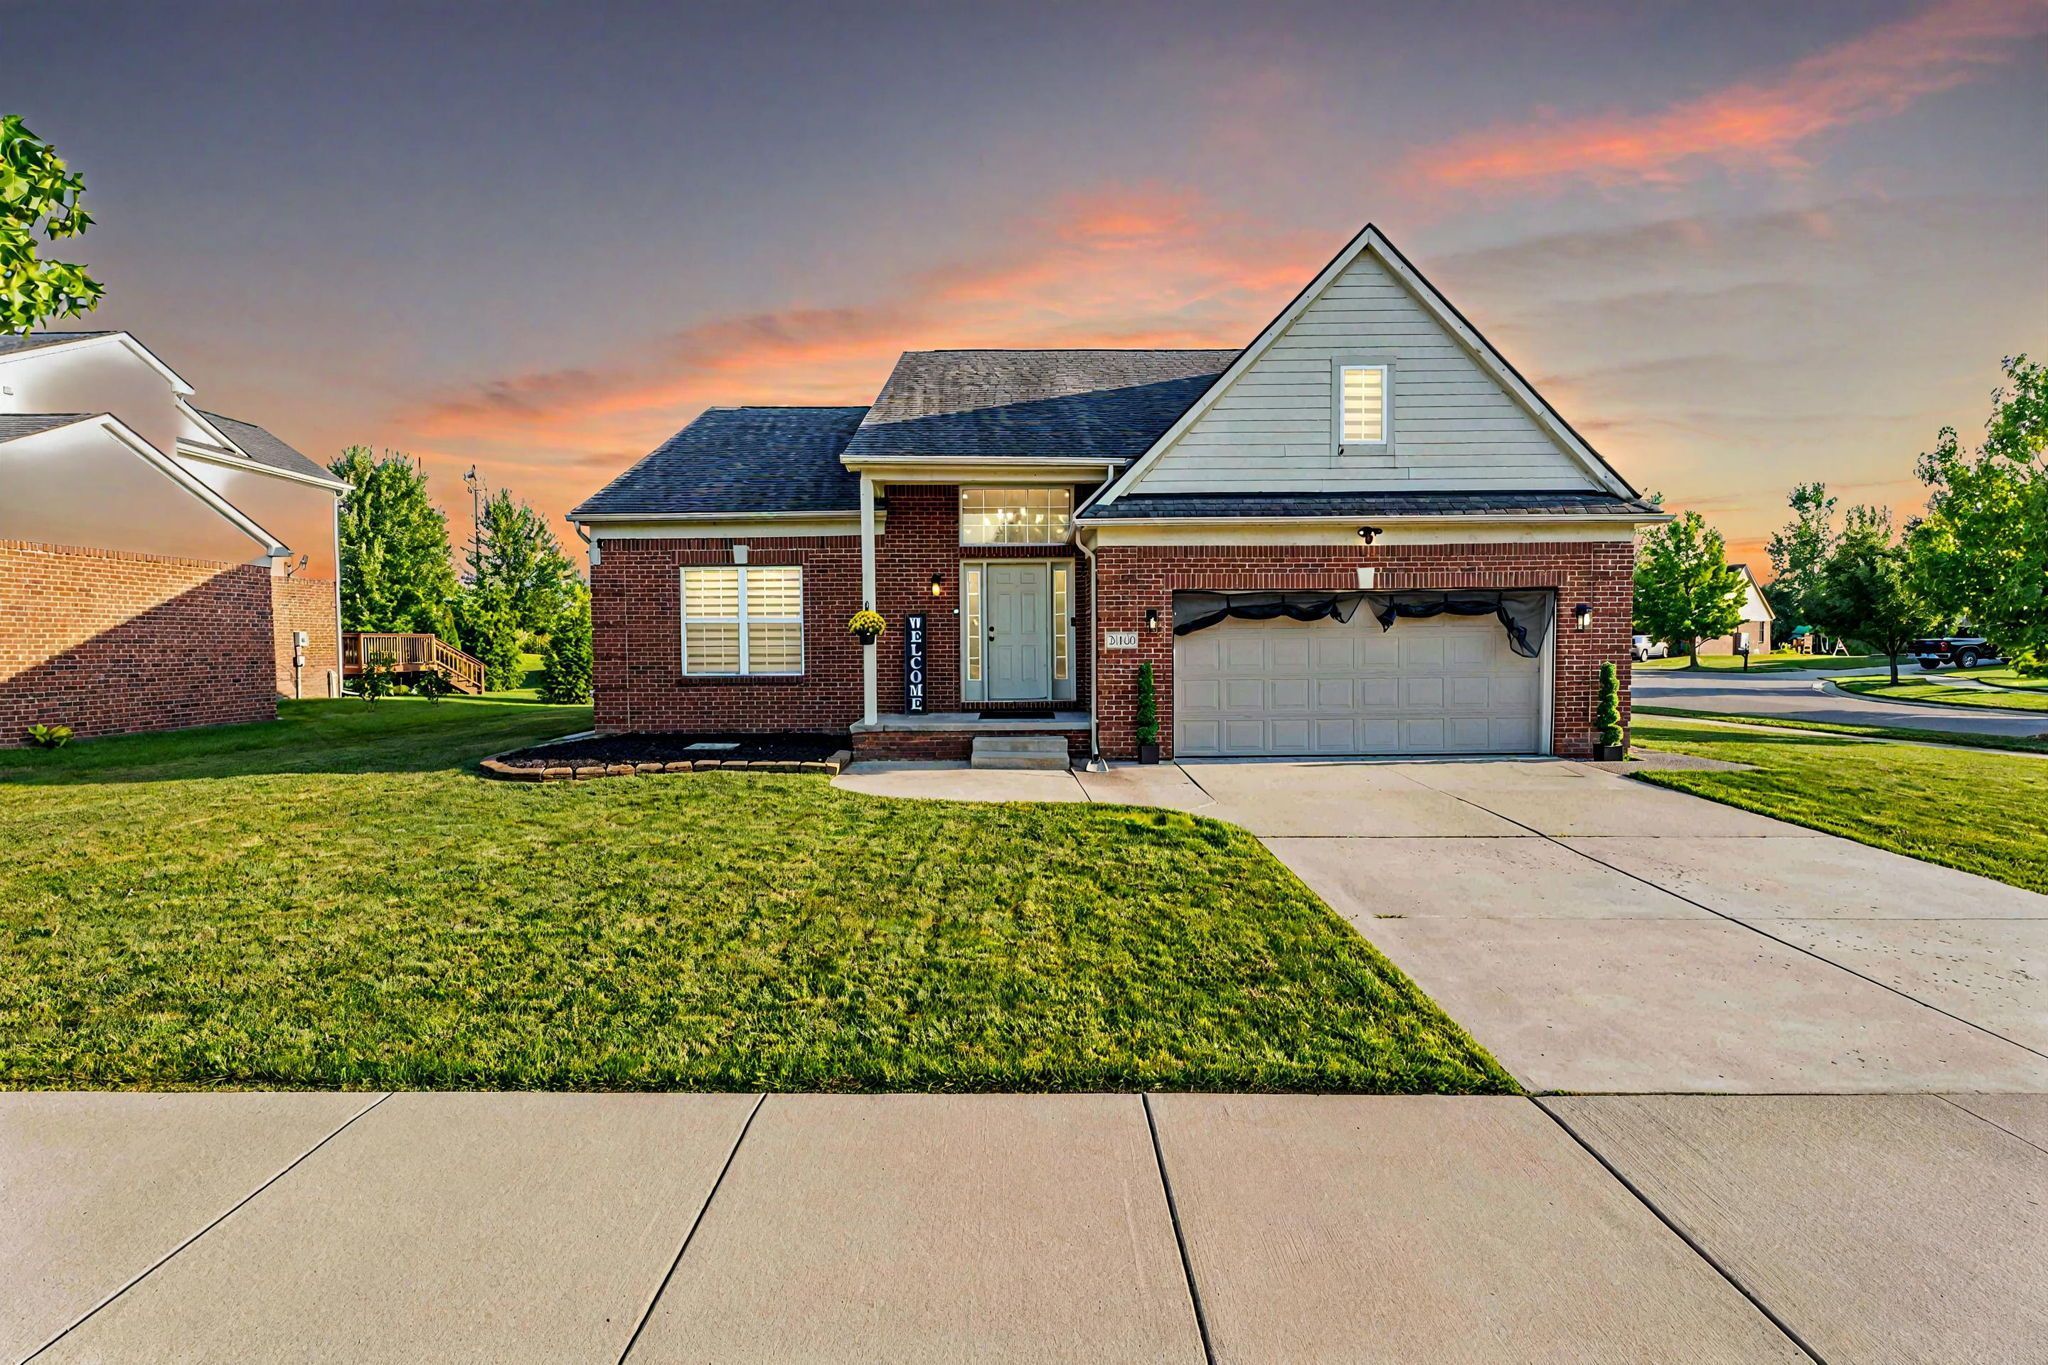
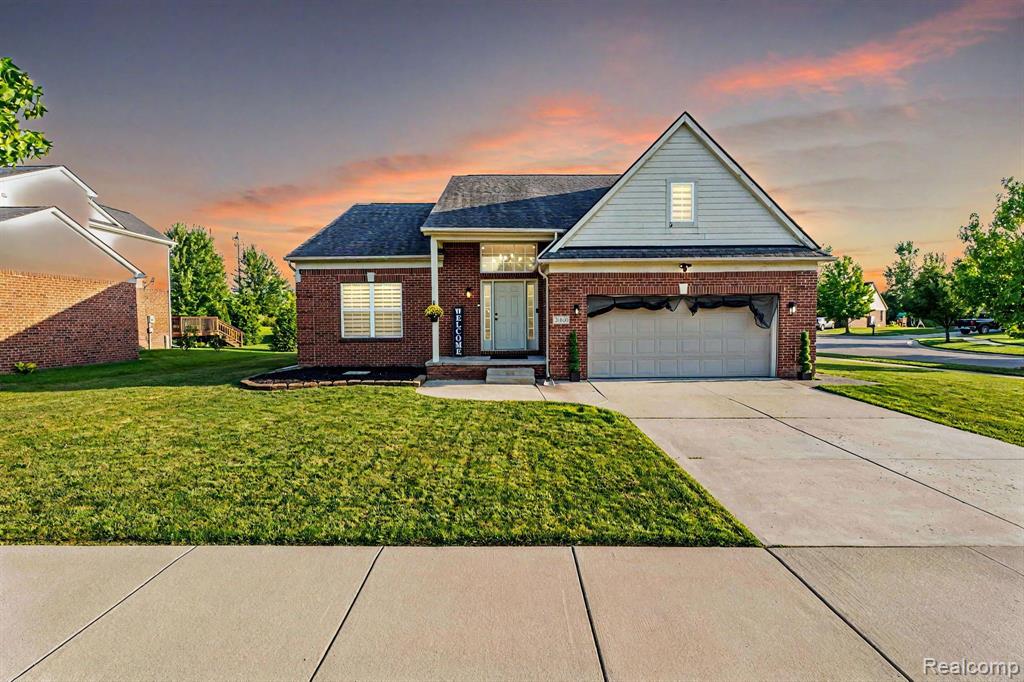
Your search ends here! Welcome to this beautifully renovated newer-build home, established in 2006 in the highly sought-after Oak Ridge Estates with Chippewa Valley Schools. Step inside to discover a large two-story foyer and balcony overlooking the great room. This home features luxury flooring throughout the entire home. The heart of this home is its spacious and well-equipped kitchen. Step outside onto the large decorative patio. Convenience is key with a first-level primary bedroom for easy access. With its modern amenities, and move-in-ready condition, this home provides the perfect canvas for your dream lifestyle. Home features a finished basement with meticulous finishes, and a full bathroom. Don't miss out on the opportunity to make this exceptional property your new home. Schedule your showing today!
Interior Details
2479
4
4
Has Heating:
Yes
Heating Type:
Forced Air With Air Conditioning
Has Cooling:
Yes
Cooling Type:
N/A
Has Fuel:
No
Fuel Type:
N/A
Has Basement:
No
Basement Type:
Basement (unspecified)
Has Flooring:
No
Flooring Type:
N/A
Has Fireplace:
Yes
Fireplace Type:
N/A
Property Details
10977
No
No
Type:
N/A
Location:
N/A
Status:
N/A
Number of Spaces:
N/A
N/A
N/A
N/A
N/A
N/A
N/A
N/A
Construction Details
Colonial
N/A
N/A
N/A
N/A
Tax History
Year
Amount
Land
Improvement
Percent Change
Assessment
2019
$4,618
$0
$0
--%
$147,500
2019
$4,618
$0
$0
--%
$136,200
2018
$4,523
$0
$0
--%
$127,900
2017
$4,433
$0
$0
--%
$130,900
2016
$4,406
$0
$0
--%
$125,500
2014
$4,337
$0
$0
--%
$107,300
2013
$4,088
$0
$0
--%
$102,800
2012
$3,820
$0
$0
--%
$101,800

Average Home Price in 48036
Nearby Properties
Zip Code
Price
Bed
Bath
Sqft
Lot
Sold Date
$435,718
4 Beds
2.5 Baths
2,219 Sqft
8,276 Lot (sqft)
Sold 09/23/2026
$356,610
-- Beds
1 Baths
2,284 Sqft
0 Lot (sqft)
Sold 06/30/2026
$414,832
4 Beds
2.5 Baths
2,464 Sqft
8,146 Lot (sqft)
Sold 10/05/2026
$474,900
4 Beds
4 Baths
2,479 Sqft
10,977 Lot (sqft)
Sold 09/29/2026
$399,364
-- Beds
3 Baths
2,179 Sqft
15,507 Lot (sqft)
Sold 10/06/2026
$335,044
2 Beds
1 Baths
2,253 Sqft
1,899,883 Lot (sqft)
Sold 10/06/2026




