Member Features
Find Real Estate Bargain!
Full foreclosure details
Home value, equity and ownership info
Find homes priced below market
Get full access with a FREE Account
Already a member?
$685,000
Listing Price3beds
2baths
2,423sqft
7,841sqft lot
2428 Oak Ridge Dr, Carson City, NV 89703
Member Features
Find Real Estate Bargain!
Full foreclosure details
Home value, equity and ownership info
Find homes priced below market
Get full access with a FREE Account
Already a member?
For Sale
Off Market
Home type
Price / sqft
Year built
Home Details
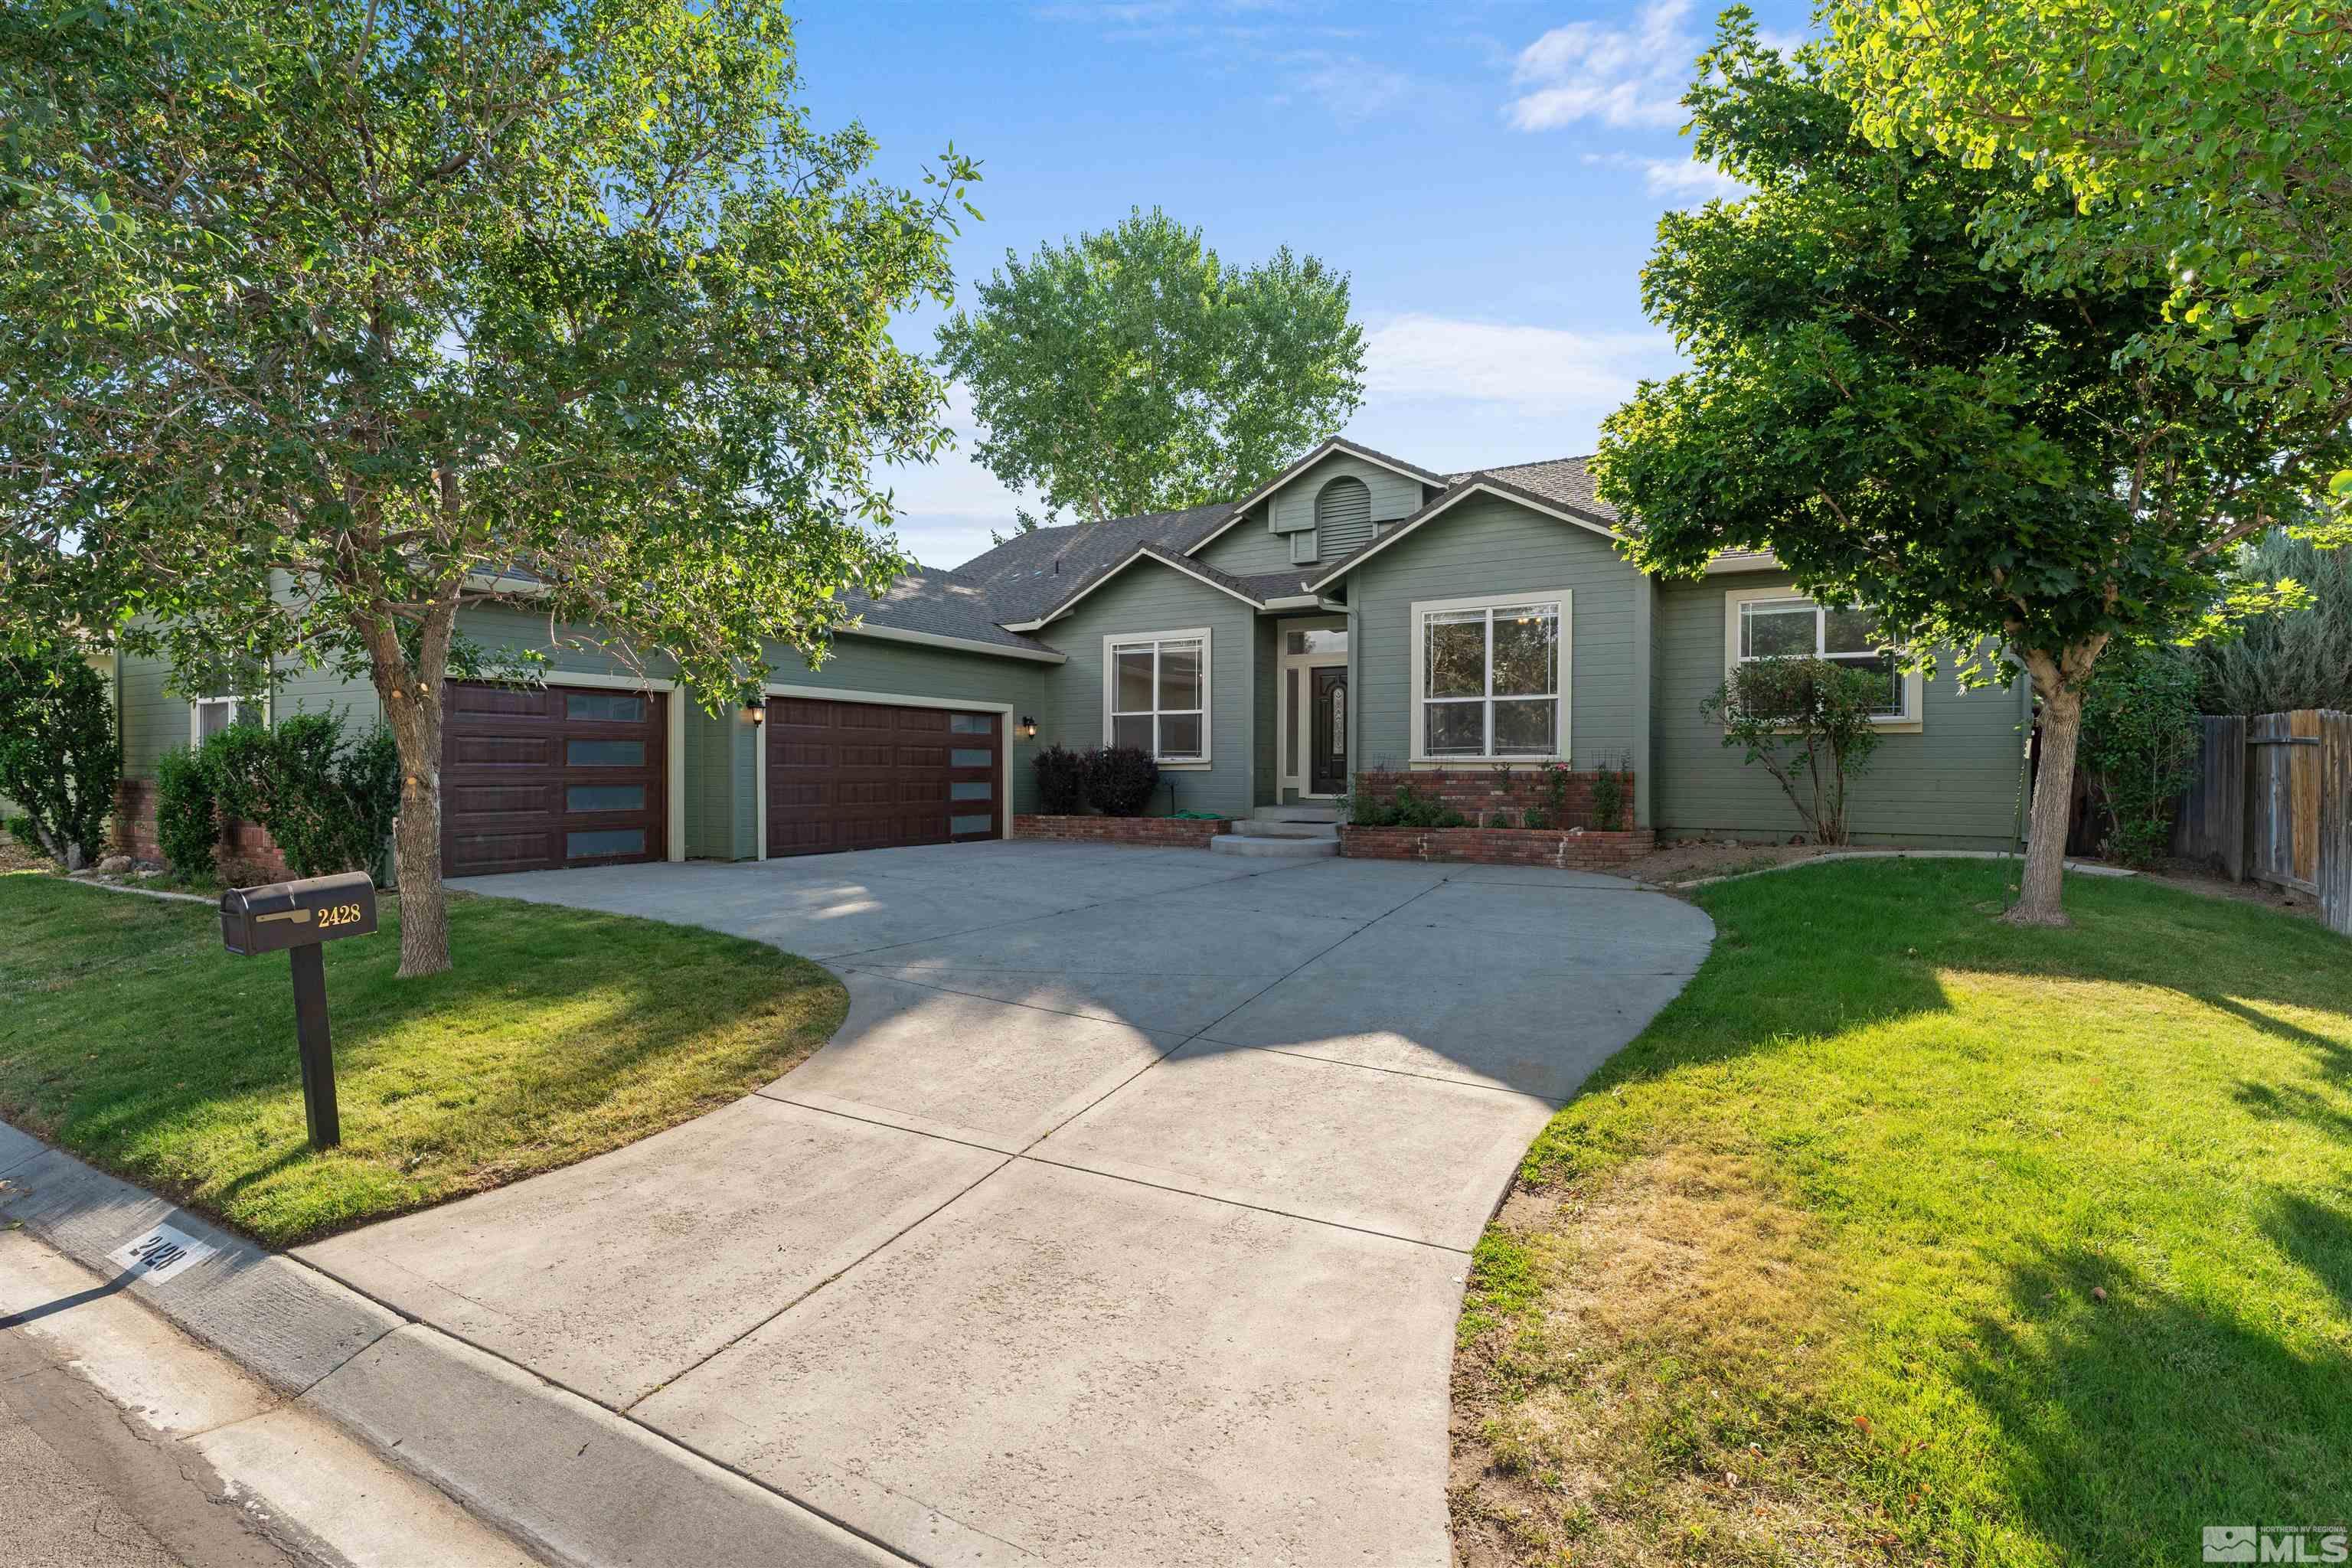
Your dream of living on the golf course has come true. As you arrive, youll be captivated by the shade of mature trees and fall in love with the new wood-look garage doors, brick accents, and designer paint. This spacious open floor plan includes 3 bedrooms, 2 bathrooms, and a separate office. Envision cozy winter evenings snuggled up by the fire, watching snow fall over the golf course, and warm summer nights enjoying the sunsets from your patio. Retreat to your private master suite adorned with crown molding where you'll find a walk in closet, double sinks, and garden tub. The oversized 3-car garage and a massive storage shed provide ample storage. This one of a kind opportunity won't last long, schedule your private showing today! Buyer's agent are responsible for notifying their clients that there may be listening and recording devices on the property, please consider this your formal notice, and ensure your clients are notified prior to entering the property. All information provided to be verified by the buyer and buyers agent. Final walk through constitutes satisfaction with information supplied herein and satisfaction with condition of the property as well as any completed repairs (if any). Seller will not close escrow until a signed final walk through or waiver has been received.
Interior Details
2423
3
2
Has Heating:
Yes
Heating Type:
Yes
Has Cooling:
Yes
Cooling Type:
N/A
Has Fuel:
No
Fuel Type:
N/A
Has Basement:
No
Basement Type:
N/A
Has Flooring:
No
Flooring Type:
N/A
Has Fireplace:
Yes
Fireplace Type:
N/A
Property Details
7841
No
Yes
Type:
Garage, Attached
Location:
N/A
Status:
N/A
Number of Spaces:
0
No
No
No
No
No
No
No
Construction Details
N/A
Fiber Cement Siding (hardi-board/hardi-plank)
N/A
N/A
Composition Shingle
Tax History
Year
Amount
Land
Improvement
Percent Change
Assessment
2019
$4,048
$38,500
$93,524
--%
$132,024
2018
$5,003
$38,500
$90,152
--%
$128,652
2017
$4,737
$38,500
$89,733
--%
$128,233
2016
$4,468
$38,500
$91,749
--%
$130,249
2015
$4,394
$31,500
$82,502
--%
$114,002
2013
$4,041
$23,275
$66,806
--%
$90,081
2012
$3,923
$23,275
$71,773
--%
$95,048

Average Home Price in 89703
Nearby Properties
Zip Code
Price
Bed
Bath
Sqft
Lot
Sold Date
$653,330
$653,330
4 Beds
2 Baths
2,153 Sqft
10,454 Lot (sqft)
Sold 10/24/2026
$634,448
$634,448
3 Beds
2.5 Baths
2,121 Sqft
10,454 Lot (sqft)
Sold 09/29/2026
$688,309
3 Beds
2.75 Baths
2,192 Sqft
7,841 Lot (sqft)
Sold 07/01/2026
$981,471
$981,471
4 Beds
2.75 Baths
2,558 Sqft
13,068 Lot (sqft)
Sold 07/01/2026
$--
-- Beds
-- Baths
2,497 Sqft
7,976 Lot (sqft)
Sold 10/27/2026
$--
-- Beds
-- Baths
2,373 Sqft
6,800 Lot (sqft)
Sold 08/06/2026
$--
-- Beds
-- Baths
2,373 Sqft
5,998 Lot (sqft)
Sold 10/27/2026
$--
-- Beds
-- Baths
2,374 Sqft
5,998 Lot (sqft)
Sold 10/27/2026
$665,000
4 Beds
3 Baths
2,207 Sqft
5,489 Lot (sqft)
Sold 10/26/2026