Member Features
Find Real Estate Bargain!
Full foreclosure details
Home value, equity and ownership info
Find homes priced below market
Get full access with a FREE Account
Already a member?
$877,000
Listing Price3beds
2baths
2,151sqft
8,407sqft lot
2804 Oak Ridge Dr, Carson City, NV 89703
Member Features
Find Real Estate Bargain!
Full foreclosure details
Home value, equity and ownership info
Find homes priced below market
Get full access with a FREE Account
Already a member?
For Sale
Off Market
Home type
Price / sqft
Year built
Home Details
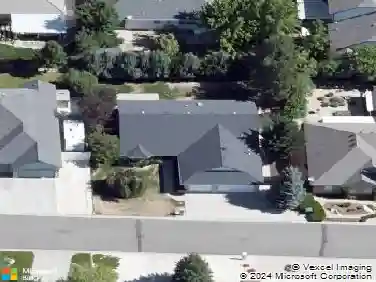
If youre seeking a turn-key, move-in experience you must see this impeccably maintained, single-level home with clear views of the Carson Range on the Silver Oak Golf Course. This 3-bedroom, 2-bath home with a 3-car garage was completely updated in 2022 to achieve its modern, comfortable vibe. The open concept provides seamless access to all its living areas which includes a chefs kitchen with an oversized granite countertop for everyone to enjoy. The spacious master bedrooms bay window affords mountain and golf course views. The master bathroom has separate vanities, a walk-in shower, jetted tub and a large walk-in closet. The spacious, covered west facing back patio is outfitted with mechanized sunshades. This 2,151 square-foot home with its custom/quality features is low maintenance and ready for you to move in now.
Interior Details
2151
3
2
Has Heating:
Yes
Heating Type:
Yes
Has Cooling:
Yes
Cooling Type:
N/A
Has Fuel:
No
Fuel Type:
N/A
Has Basement:
No
Basement Type:
N/A
Has Flooring:
No
Flooring Type:
N/A
Has Fireplace:
Yes
Fireplace Type:
N/A
Property Details
8407
No
Yes
Type:
Garage, Attached
Location:
N/A
Status:
N/A
Number of Spaces:
0
N/A
N/A
N/A
N/A
N/A
N/A
N/A
Construction Details
N/A
Stucco
N/A
N/A
Composition Shingle
Tax History
Year
Amount
Land
Improvement
Percent Change
Assessment
2019
$4,594
$38,500
$120,106
--%
$158,606
2018
$4,461
$38,500
$115,298
--%
$153,798
2017
$4,331
$38,500
$97,080
--%
$135,580
2016
$4,222
$38,500
$104,649
--%
$143,149
2015
$4,214
$40,425
$91,084
--%
$131,509
2013
$497
$13,965
$0
--%
$13,965

Average Home Price in 89703
Nearby Properties
Zip Code
Price
Bed
Bath
Sqft
Lot
Sold Date
$950,889
3 Beds
2.5 Baths
2,125 Sqft
7,797 Lot (sqft)
Sold 09/18/2026
$547,881
3 Beds
2.5 Baths
1,832 Sqft
10,890 Lot (sqft)
Sold 09/18/2026
$525,238
4 Beds
1.75 Baths
2,018 Sqft
9,148 Lot (sqft)
Sold 09/18/2026
$651,278
3 Beds
2.5 Baths
1,907 Sqft
9,583 Lot (sqft)
Sold 07/10/2026
$688,309
3 Beds
2.75 Baths
2,192 Sqft
7,841 Lot (sqft)
Sold 07/01/2026
$--
-- Beds
-- Baths
2,122 Sqft
8,246 Lot (sqft)
Sold 10/27/2026
$--
-- Beds
-- Baths
2,373 Sqft
6,800 Lot (sqft)
Sold 08/06/2026
$--
-- Beds
-- Baths
2,448 Sqft
9,858 Lot (sqft)
Sold 10/27/2026
$--
-- Beds
-- Baths
2,373 Sqft
5,998 Lot (sqft)
Sold 10/27/2026