Member Features
Find Real Estate Bargain!
Full foreclosure details
Home value, equity and ownership info
Find homes priced below market
Get full access with a FREE Account
Already a member?
$469,900
Listing Price3beds
2baths
2,327sqft
7,231sqft lot
4047 Oak Pointe Dr, Gulf Breeze, FL 32563
Member Features
Find Real Estate Bargain!
Full foreclosure details
Home value, equity and ownership info
Find homes priced below market
Get full access with a FREE Account
Already a member?
For Sale
Off Market
Home type
Price / sqft
Year built
Home Details
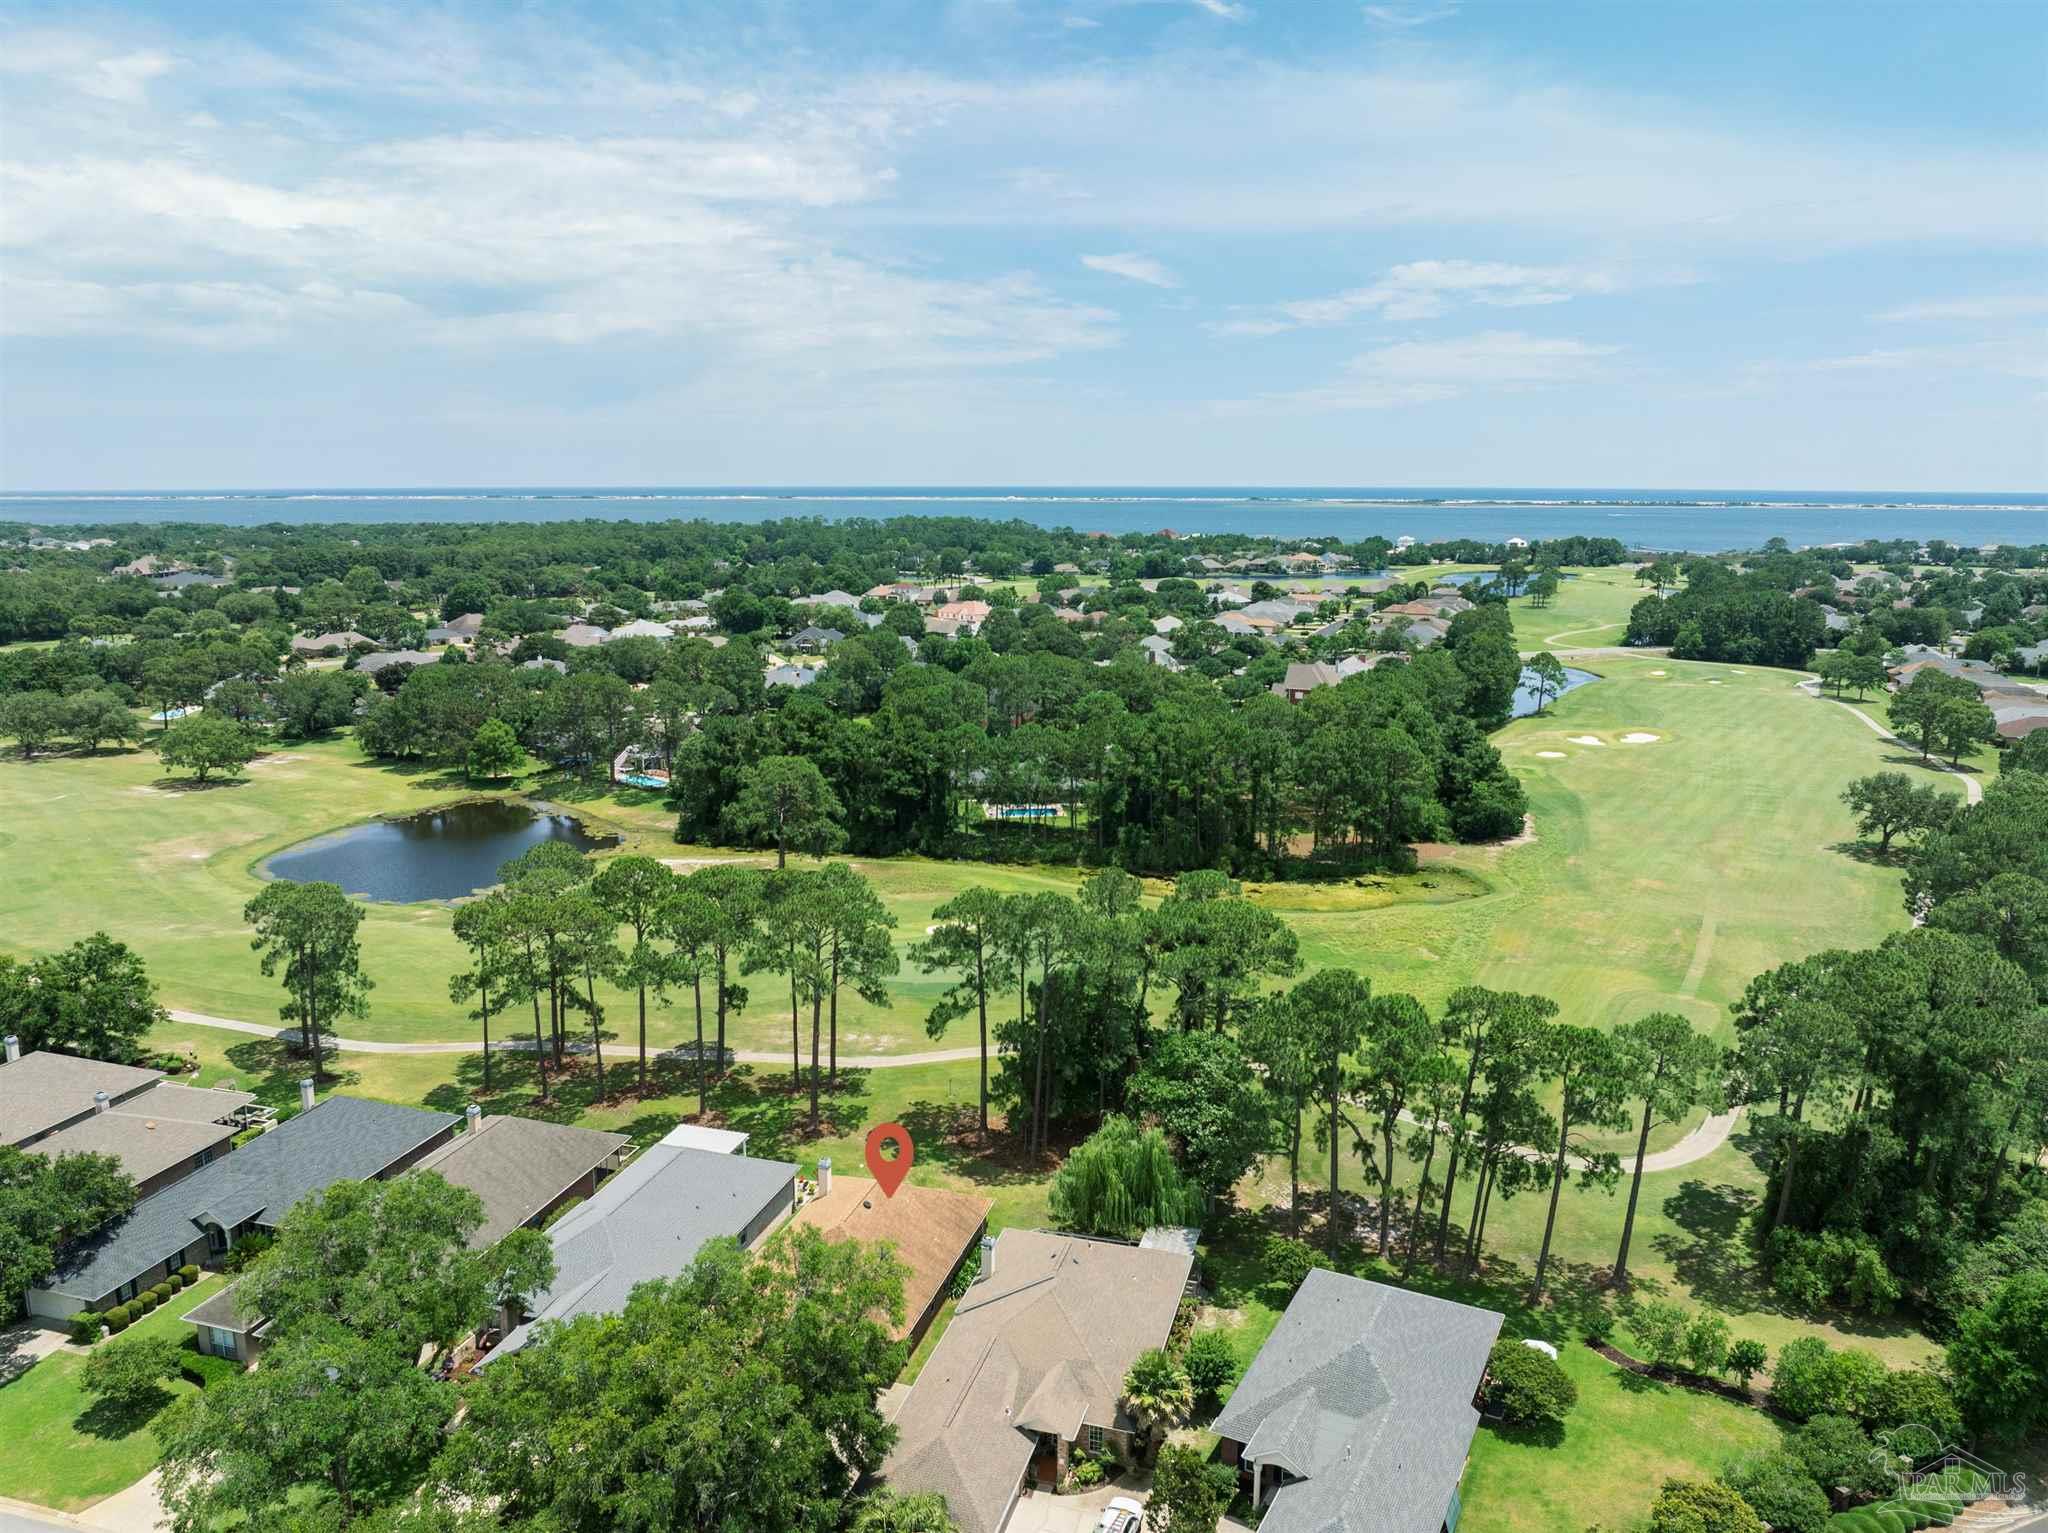
Incredible opportunity to own in Gulf Breezes highly desirable Oak Pointe neighborhood. With serene views of Tiger Point Golf Courses 11th green, this one-story floor plan is ideal for those seeking a primary residence or second home. The potential is endless. Within minutes to shopping, restaurants, grocery stores, hospital/medical centers, and a short drive to both Pensacola Beach and Downtown Pensacola. The open concept dining and living areas are perfect for entertaining and relaxing, while the formal dining room creates space for hosting more intimate gatherings. The eat-in kitchen features neutral shaker style cabinetry, large countertop prep space, dishwasher, built-in microwave, refrigerator, breakfast bar seating and casual dining area. The kitchen flows into an inviting living room anchored by a gas fireplace and direct access onto the screened porch and deck. The spacious private master bedroom with ensuite bath with its wall of windows and gorgeous views is a total retreat. The master bath offers a walk-in shower, separate soaking tub, double vanity and walk-in closet. The additional bedrooms with full Jack-n-Jill bath, provides flexibility for family, guests, workout room or creative space. The oversized two-car garage offers storage or room for adding a golf cart to make the short trip to the Tiger Point Sports Complex offering tennis, playground, community center, and paved walking/jogging paths.
Interior Details
2327
3
2
Has Heating:
Yes
Heating Type:
Forced Air With Air Conditioning
Has Cooling:
Yes
Cooling Type:
Central
Has Fuel:
No
Fuel Type:
N/A
Has Basement:
No
Basement Type:
N/A
Has Flooring:
No
Flooring Type:
Carpet
Has Fireplace:
Yes
Fireplace Type:
N/A
Property Details
7231
No
No
Type:
Garage, Attached
Location:
N/A
Status:
N/A
Number of Spaces:
2
No
No
No
No
No
No
No
Construction Details
N/A
Brick
N/A
Gable/hip
Wood Shingle
Tax History
Year
Amount
Land
Improvement
Percent Change
Assessment
2019
$1,800
$0
$0
--%
$185,940
2018
$1,783
$0
$0
--%
$182,473
2017
$1,746
$0
$0
--%
$178,720
2016
$1,712
$0
$0
--%
$175,044
2015
$1,735
$0
$0
--%
$173,827
2013
$1,755
$0
$0
--%
$169,899
2012
$1,677
$0
$0
--%
$171,281

Average Home Price in 32563
Nearby Properties
Zip Code
Price
Bed
Bath
Sqft
Lot
Sold Date
$471,283
4 Beds
2 Baths
2,357 Sqft
8,930 Lot (sqft)
Sold 08/06/2026
$431,936
3 Beds
2 Baths
2,118 Sqft
5,619 Lot (sqft)
Sold 08/03/2026
$455,685
3 Beds
2 Baths
1,988 Sqft
19,166 Lot (sqft)
Sold 08/03/2026
$617,934
3 Beds
2 Baths
2,110 Sqft
18,121 Lot (sqft)
Sold 07/15/2026
$407,600
3 Beds
3 Baths
2,133 Sqft
7,231 Lot (sqft)
Sold 05/26/2026
$756,029
4 Beds
3 Baths
2,661 Sqft
21,736 Lot (sqft)
Sold 05/08/2026
$469,900
3 Beds
2 Baths
2,327 Sqft
7,231 Lot (sqft)
Sold 09/29/2026
$333,236
3 Beds
2 Baths
2,021 Sqft
7,710 Lot (sqft)
Sold 10/06/2026
$449,000
3 Beds
2 Baths
2,191 Sqft
9,409 Lot (sqft)
Sold 10/06/2026