
Member Features
Find Real Estate Bargain!
Full foreclosure details
Home value, equity and ownership info
Find homes priced below market
Get full access with a FREE Account
Already a member?
$2,980,000
Listing Price4beds
5baths
3,955sqft
45,607sqft lot
4489 Oak Pointe Dr, Brighton, MI 48116
Member Features
Find Real Estate Bargain!
Full foreclosure details
Home value, equity and ownership info
Find homes priced below market
Get full access with a FREE Account
Already a member?
For Sale
Off Market
Home type
Price / sqft
Year built
Home Details
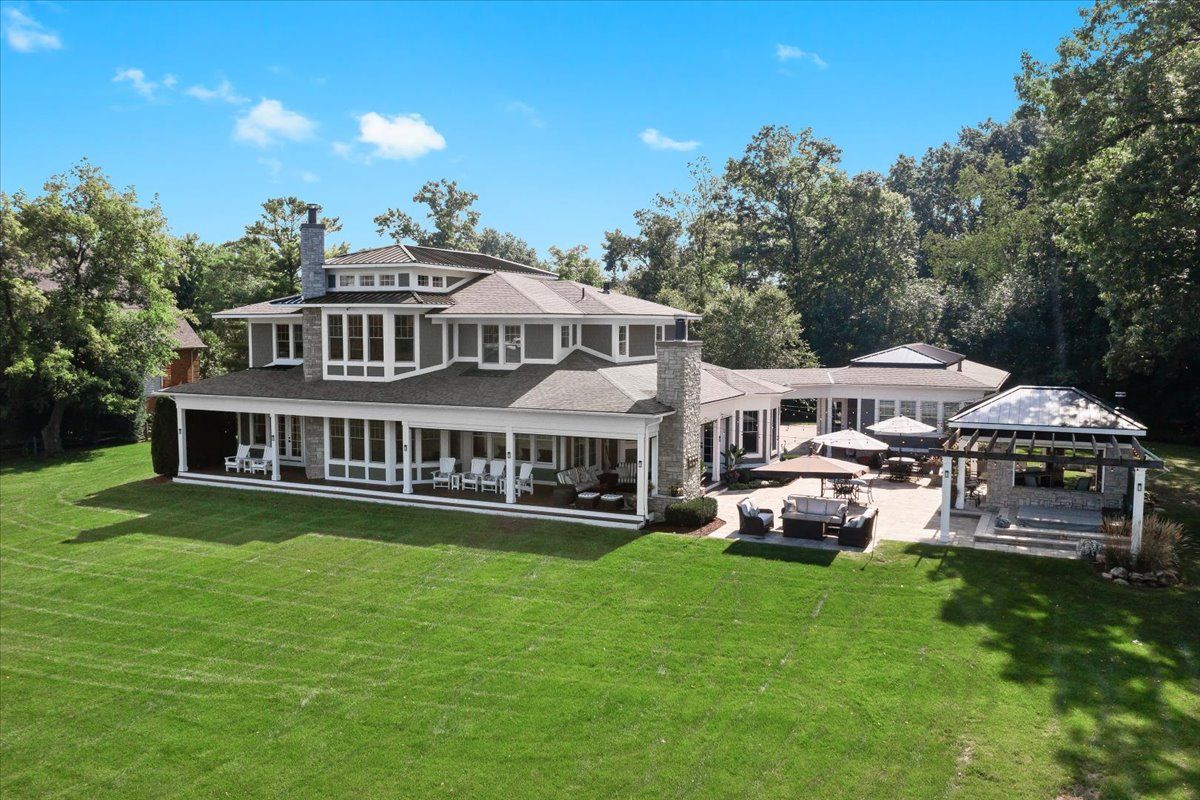
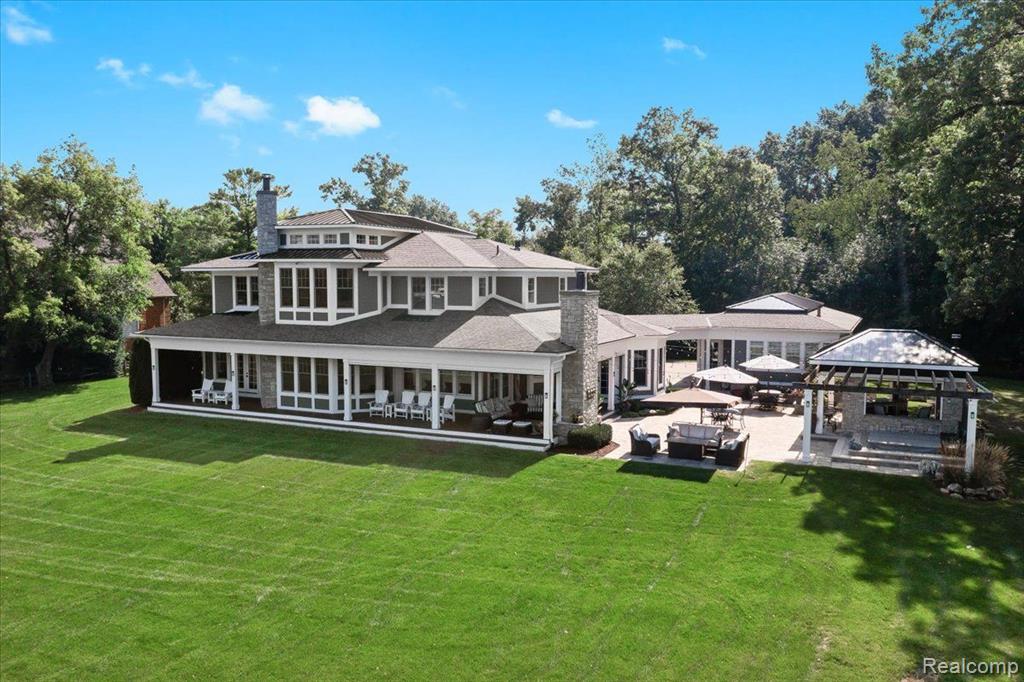
Welcome to this unbelievably rare gem on Oak Point Drive in Brighton. This home offers 4 private acres with an incredible 220 feet of lake frontage on all sports West Crooked Lake. Entering the home you will be amazed by the open floor plan and beautiful lake views. The home offers gorgeous 10 foot ceilings with exquisite, detailed lighting throughout. The gourmet kitchen is a chef dream, with custom cabinets, leather granite, sleek backsplash, stainless steel appliances and an enormous island looking out to the lake. The kitchen extends to the outdoor entertainment space. The wraparound Trex deck is a perfect place for entertaining, Sunday football or an evening wind down. The cover deck features automatic screens to keep bugs out and all year use with a cozy fire. Extending off the deck is an amazing outdoor kitchen bar area. This is exactly what is needed for your Lake Living. In addition, the outdoor space offers a built in hot tub. The enormous yard welcomes many lake activities and social gatherings. And when youre not outside, enjoying the lake, the inside has incredible warmth. The first floor primary suite features access to the deck, in addition to an en suite with dual sinks, custom shower and elegant tub. Upstairs is the perfect extension to the home, offering 3 bedrooms and 3 full bathroom with an awesome family room/bonus room/game room the space is incredible with stunning lake views. The home offers a 3 1/2 garage and 10 x 22 shed. This home is perfectly locat
Interior Details
3955
4
5
Has Heating:
Yes
Heating Type:
Forced Air With Air Conditioning
Has Cooling:
Yes
Cooling Type:
N/A
Has Fuel:
Yes
Fuel Type:
Gas
Has Basement:
No
Basement Type:
Basement (unspecified)
Has Flooring:
No
Flooring Type:
N/A
Has Fireplace:
Yes
Fireplace Type:
N/A
Property Details
45607
No
No
Type:
N/A
Location:
N/A
Status:
N/A
Number of Spaces:
N/A
No
No
No
No
Yes
No
No
Construction Details
N/A
Aluminum/vinyl
N/A
Gable
Shingle
Tax History
Year
Amount
Land
Improvement
Percent Change
Assessment
2018
$8,681
$0
$0
--%
$547,600
2019
$9,206
$0
$0
--%
$476,200
2018
$8,681
$0
$0
--%
$430,200
2017
$8,523
$0
$0
--%
$433,700
2016
$8,478
$0
$0
--%
$381,500
2014
$4,623
$0
$0
--%
$196,800
2013
$4,556
$0
$0
--%
$193,400
2012
$4,526
$0
$0
--%
$194,000

Average Home Price in 48116
Nearby Properties
Zip Code
Price
Bed
Bath
Sqft
Lot
Sold Date
$1,041,611
$1,041,611
4 Beds
5 Baths
3,889 Sqft
21,973 Lot (sqft)
Sold 09/29/2026
$879,011
4 Beds
4 Baths
3,661 Sqft
37,672 Lot (sqft)
Sold 10/06/2026
$730,000
4 Beds
4 Baths
3,628 Sqft
30,523 Lot (sqft)
Sold 09/29/2026
$2,980,000
$2,980,000
4 Beds
5 Baths
3,955 Sqft
45,607 Lot (sqft)
Sold 10/05/2026





