Member Features
Find Real Estate Bargain!
Full foreclosure details
Home value, equity and ownership info
Find homes priced below market
Get full access with a FREE Account
Already a member?
$710,297
Listing Price4beds
2baths
3,192sqft
43,560sqft lot
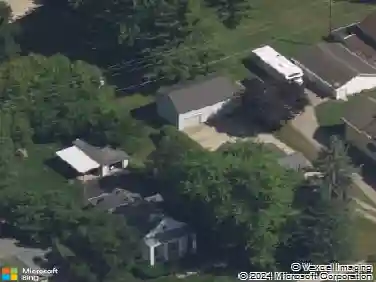
3482 Oak Park Dr, Saline, MI 48176
Member Features
Find Real Estate Bargain!
Full foreclosure details
Home value, equity and ownership info
Find homes priced below market
Get full access with a FREE Account
Already a member?
For Sale
Off Market
Home type
Price / sqft
Year built
Home Details
Oak Park Estates custom built New England style cedar colonial on 1.48 wooded acres offers over 3192 square feet of living space! Original hardwood flooring in Foyer, Staircase, Living Room, Dining Room, Great Room and Music Room. Living room has electric insert fireplace opens to kitchen with cherry cabinets, newer quartz countertops and island, ceramic tile floor and backsplash. stainless appliances. Newer addition is the Great Room with vaulted ceiling and decorative beams, gas fireplace, custom mantle, beautiful picturesque wooded view, and opens to composite deck with solar lighting and steps to paver patio. Four Season Sunroom has Southern exposure; ideal for quiet getaway and gatherings. Vinyl wood flooring in 4 bedrooms plus bonus sized Library with built-in desk and expansive cherry bookcase. Primary Bedroom En-suite has updated bath 2024 with double quartz top vanities, spacious separate shower, and walk-in closet. Two staircases to lower level; one from garage. Walkout includes finished Exercise Room, laundry area, plenty of storage. Fantastic adjacent shed 17 x 8 room for outdoor tools and mowers . Anderson and Hurd Wood Windows throughout. HVAC 2014, ROOF 2013. Newer circle driveway. Owned water softener and iron filter extractor. TOS is completed. Minutes drive to downtown Saline. Saline schools.
Interior Details
3192
4
2
Has Heating:
Yes
Heating Type:
Heat Pump
Has Cooling:
No
Cooling Type:
N/A
Has Fuel:
No
Fuel Type:
N/A
Has Basement:
No
Basement Type:
Basement (unspecified)
Has Flooring:
No
Flooring Type:
N/A
Has Fireplace:
Yes
Fireplace Type:
N/A
Property Details
43560
No
No
Type:
N/A
Location:
N/A
Status:
N/A
Number of Spaces:
N/A
N/A
N/A
N/A
N/A
N/A
N/A
N/A
Construction Details
N/A
N/A
N/A
N/A
N/A
Tax History
Year
Amount
Land
Improvement
Percent Change
Assessment
2018
$5,889
$0
$0
--%
$200,300
2019
$6,011
$0
$0
--%
$195,700
2016
$5,622
$0
$0
--%
$206,800
2017
$961
$0
$0
--%
$208,800
2016
$5,622
$0
$0
--%
$183,200
2014
$5,098
$0
$0
--%
$167,500
0
$0
$0
$0
--%
$156,900
2012
$0
$0
$0
--%
$159,900

Average Home Price in 48176
Nearby Properties
Zip Code
Price
Bed
Bath
Sqft
Lot
Sold Date
$710,297
$710,297
4 Beds
2 Baths
3,192 Sqft
43,560 Lot (sqft)
Sold 10/27/2026
$808,771
$808,771
4 Beds
4.5 Baths
3,146 Sqft
43,560 Lot (sqft)
Sold 10/27/2026
$649,900
$649,900
4 Beds
2.5 Baths
2,890 Sqft
43,560 Lot (sqft)
Sold 10/26/2026
$1,290,000
$1,290,000
3 Beds
4 Baths
3,198 Sqft
43,560 Lot (sqft)
Sold 10/27/2026