Member Features
Find Real Estate Bargain!
Full foreclosure details
Home value, equity and ownership info
Find homes priced below market
Get full access with a FREE Account
Already a member?
$795,000
Listing Price5beds
3baths
1,908sqft
25,265sqft lot
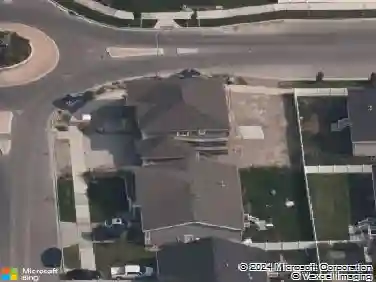
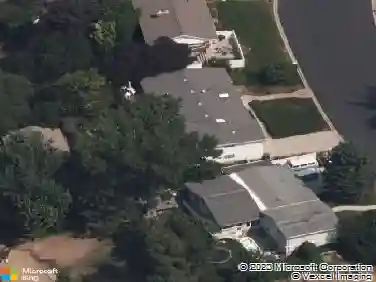
2010 Oak Ln, Provo, UT 84604
Member Features
Find Real Estate Bargain!
Full foreclosure details
Home value, equity and ownership info
Find homes priced below market
Get full access with a FREE Account
Already a member?
For Sale
Off Market
Home type
Price / sqft
Year built
Home Details
Home is sold 'As Is'. Sq footage from Appraisal, differs from county records. Mid-century home set on .58 acre, offers stunning views of the surrounding valley and the soaring peaks of Rock Canyon (within walking distance) and Mount Timpanogas. The sprawling backyard is perfect for summer BBQ's with covered patio and plenty of room for the kids to play. The open floor plan highlighted by the large living, family and dining rooms allow for large family gatherings with plenty of space for everyone to enjoy. The extra family room and kitchenette downstairs is wonderful place for the kids to hangout and play games while the adults chat upstairs. The master bedroom and kitchen are ready for updating allowing the buyer to bring their own personal style. Throughout the house there is built in storage in almost every room. Much of the basement has been professionally cleaned, restored and updated. The new roof was put on a few years ago, the basement is suitable as a mother-in-law apartment. Rock canyon park is within walking distance with opportunities to hike and explore. The spacious backyard is surrounded by trees and views of the mountain including fruit tress and nut trees. The property is close to many amenities including parks, grocery and hardware stores, BYU and UVU and all that they offer. The layout of the home lends itself to hosting both inside and out. The schools are top notch and a brand new elementary school is being built nearby. Main level living is
Interior Details
1908
5
3
Has Heating:
Yes
Heating Type:
Forced Air With Air Conditioning
Has Cooling:
Yes
Cooling Type:
Central
Has Fuel:
No
Fuel Type:
N/A
Has Basement:
No
Basement Type:
Basement (unspecified)
Has Flooring:
No
Flooring Type:
N/A
Has Fireplace:
Yes
Fireplace Type:
N/A
Property Details
25265
No
No
Type:
Garage, Attached
Location:
N/A
Status:
N/A
Number of Spaces:
4
No
No
No
No
No
No
No
Construction Details
A-frame
Brick/stone (brick And/or Stone)
N/A
Gable
Other (not Classified)
Tax History
Year
Amount
Land
Improvement
Percent Change
Assessment
2020
$2,499
$0
$0
--%
$219,945
2019
$2,253
$0
$0
--%
$206,250
2018
$2,006
$0
$0
--%
$186,230
2017
$2,008
$0
$0
--%
$186,230
2016
$2,127
$0
$0
--%
$183,865
2014
$1,652
$0
$0
--%
$150,480
2013
$1,576
$0
$0
--%
$134,090
2011
$1,437
$48,125
$73,975
--%
$122,100

Average Home Price in 84604
Nearby Properties
Zip Code
Price
Bed
Bath
Sqft
Lot
Sold Date
$773,223
$773,223
5 Beds
2.25 Baths
1,792 Sqft
10,367 Lot (sqft)
Sold 07/15/2026