Member Features
Find Real Estate Bargain!
Full foreclosure details
Home value, equity and ownership info
Find homes priced below market
Get full access with a FREE Account
Already a member?
$2,399,900
Listing Price5beds
5baths
4,256sqft
21,780sqft lot
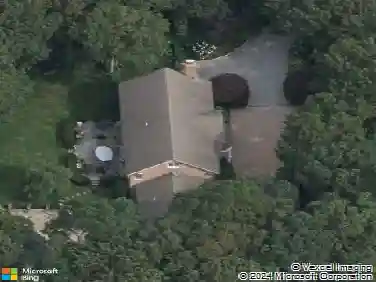
20 Oak Ln, Hampton Bays, NY 11946
Member Features
Find Real Estate Bargain!
Full foreclosure details
Home value, equity and ownership info
Find homes priced below market
Get full access with a FREE Account
Already a member?
For Sale
Off Market
Home type
Price / sqft
Year built
Home Details
Located in Hampton Bays exclusive Old Harbor Colony community on a quiet street, 20 Oak Lane is a short drive to ocean beaches, waterfront dining, and Hampton Bays town, and its not far from Southampton, East Hampton, and Long Island wine country. With views of Shinnecock Bay and the ocean inlet, this home has 4,263-square feet of living space, five large bedrooms (two are primary suites), four full bathrooms, one half bath, sunroom, recreation room, a newly lined (2024) pool, waterfront deck, and a canal with a 120-foot composite bulkhead. The beautifully landscaped yard has an inground sprinkler system and large deck surrounding the pool with loads of space for entertainment, outdoor dining, a pool shed, and more. Enter through the foyer to the main level where cathedral ceilings and recessed lighting adorn the family room, kitchen, and living room, and dining room. The huge kitchen has loads of cabinets, kitchen Island, new stainless-steel stove, new stainless-steel refrigerator, and two additional wall ovens. The kitchen sliding doors lead out to the composite deck and pool. Hardwood floors flow from the family room to the living room, and into the dining room. There is a gas fireplace in the family room and a wood-burning fireplace in the living room. From the family room, French doors lead out to the sunroom where you can catch some rays indoors while enjoying water views. The butlers pantry offers even more cabinet space, an additional sink, a second refrigerator, and
Interior Details
4256
5
5
Has Heating:
Yes
Heating Type:
Hot Water
Has Cooling:
No
Cooling Type:
N/A
Has Fuel:
Yes
Fuel Type:
Oil
Has Basement:
No
Basement Type:
No Basement
Has Flooring:
No
Flooring Type:
N/A
Has Fireplace:
Yes
Fireplace Type:
N/A
Property Details
21780
Yes
Yes
Type:
N/A
Location:
N/A
Status:
N/A
Number of Spaces:
N/A
No
No
No
No
Yes
No
No
Construction Details
Mobile Home
Aluminum/vinyl
N/A
N/A
N/A
Tax History
Year
Amount
Land
Improvement
Percent Change
Assessment
2020
$8,185
$638,500
$590,900
--%
$1,229,400
2018
$8,156
$656,700
$497,100
--%
$1,153,800
2017
$8,345
$656,700
$497,100
--%
$1,153,800
2016
$8,705
$656,700
$521,900
--%
$1,178,600
2015
$8,929
$711,500
$497,100
--%
$1,208,600
2014
$12,686
$711,500
$497,600
--%
$1,209,100
2013
$12,092
$711,500
$497,700
--%
$1,209,200

Average Home Price in 11946
Nearby Properties
Zip Code
Price
Bed
Bath
Sqft
Lot
Sold Date
$1,150,000
$1,150,000
4 Beds
2 Baths
4,887 Sqft
20,909 Lot (sqft)
Sold 10/26/2026