Member Features
Find Real Estate Bargain!
Full foreclosure details
Home value, equity and ownership info
Find homes priced below market
Get full access with a FREE Account
Already a member?
$469,900
Listing Price4beds
2baths
2,254sqft
29,836sqft lot
345 Oak Hollow Dr Nw, Warren, OH 44481
Member Features
Find Real Estate Bargain!
Full foreclosure details
Home value, equity and ownership info
Find homes priced below market
Get full access with a FREE Account
Already a member?
For Sale
Off Market
Home type
Price / sqft
Year built
Home Details
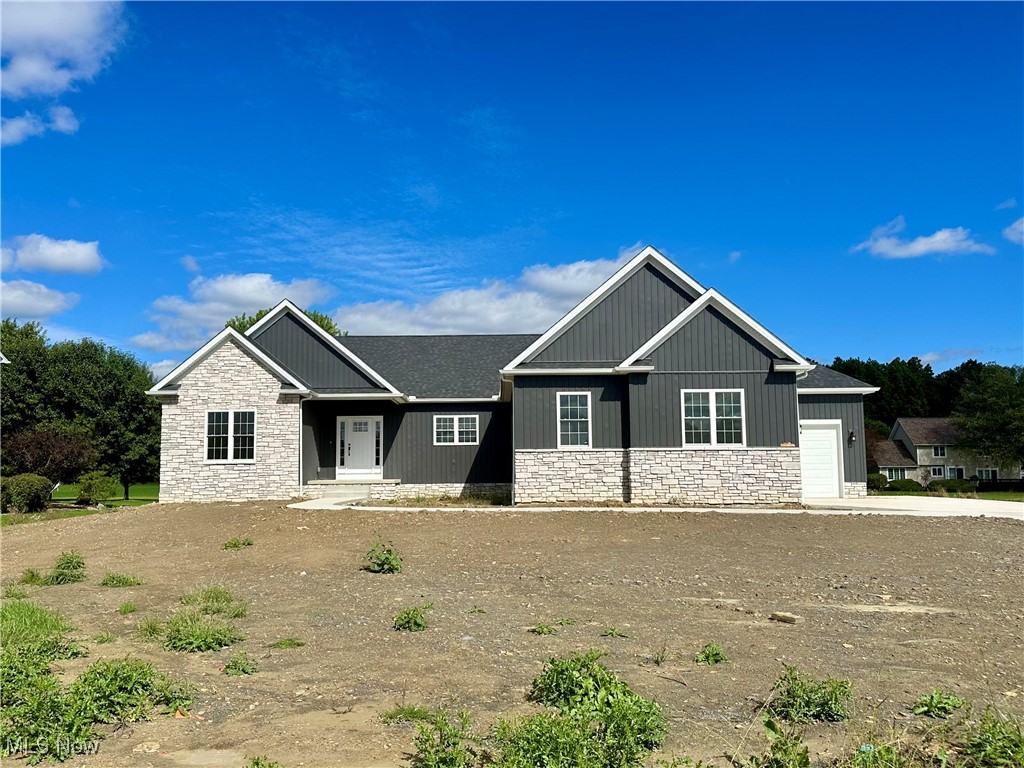
Welcome to your dream home! This newly built 4 bedroom, 2 bath ranch-style residence is designed for modern living with an open floor plan that seamlessly connects the living, dining and kitchen areas. The vaulted ceilings create an airy and spacious atmosphere, making it perfect for entertaining guests or enjoying quiet moments. The neutral color palette throughout the home provides a versatile backdrop, allowing you to easily personalize each room to reflect your unique style. The heart of this home is undoubtedly the kitchen, featuring stunning custom concrete countertops that offer durability and a contemporary aesthetic. Upgraded finishes throughout the home elevate the overall design, ensuring that every detail has been thoughtfully considered. The primary suite is a true retreat, complete with an attached walk-in closet that provides ample storage space and a luxurious bath designed for relaxation. Convenience is key in this house, with a main-level laundry room that simplifies your daily routine. The three-car attached garage offers plenty of room for vehicles, tools or recreational equipment, making it ideal for those with active lifestyles. Additionally, the full basement presents endless possibilities for customization, whether you envision a home gym, a playroom or extra storage space. This home is not just a place to live; it's a lifestyle choice that combines comfort, style and functionality in one beautiful package.
Interior Details
2254
4
2
Has Heating:
Yes
Heating Type:
Baseboard
Has Cooling:
Yes
Cooling Type:
Central
Has Fuel:
Yes
Fuel Type:
Gas
Has Basement:
No
Basement Type:
Full
Has Flooring:
No
Flooring Type:
N/A
Has Fireplace:
Yes
Fireplace Type:
N/A
Property Details
29836
Yes
No
Type:
N/A
Location:
N/A
Status:
N/A
Number of Spaces:
N/A
No
No
No
No
No
No
No
Construction Details
Conventional
Brick/stone (brick And/or Stone)
N/A
N/A
N/A
Tax History
Year
Amount
Land
Improvement
Percent Change
Assessment
2019
$736
$11,340
$0
--%
$11,340
2018
$743
$11,340
$0
--%
$11,340
2017
$727
$11,340
$0
--%
$11,340
2016
$811
$12,250
$0
--%
$12,250
2015
$781
$12,250
$0
--%
$12,250
2013
$705
$12,250
$0
--%
$12,250
2012
$8,691
$12,250
$0
--%
$12,250

Average Home Price in 44481
Nearby Properties
Zip Code
Price
Bed
Bath
Sqft
Lot
Sold Date
$469,900
$469,900
4 Beds
2 Baths
2,254 Sqft
29,836 Lot (sqft)
Sold 09/29/2026
$520,000
$520,000
3 Beds
2.5 Baths
2,432 Sqft
223,027 Lot (sqft)
Sold 10/05/2026