Member Features
Find Real Estate Bargain!
Full foreclosure details
Home value, equity and ownership info
Find homes priced below market
Get full access with a FREE Account
Already a member?
$799,000
Listing Price3beds
3baths
3,202sqft
34,412sqft lot
106 Oak Hollow Ct, Asheville, NC 28805
Member Features
Find Real Estate Bargain!
Full foreclosure details
Home value, equity and ownership info
Find homes priced below market
Get full access with a FREE Account
Already a member?
For Sale
Off Market
Home type
Price / sqft
Year built
Home Details
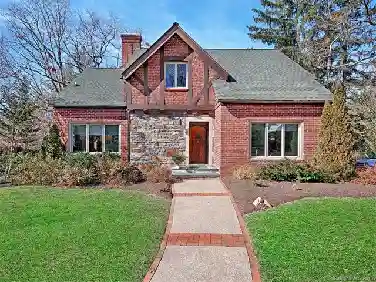
Tucked at the end of a quiet cul-de-sac in East Asheville, 106 Oak Hollow Court presents a refined balance of elevated design and effortless livability, anchored by a beautifully reimagined chefs kitchen (2022) and a floor plan designed for everyday comfort and exceptional entertaining. At the heart of the home, the kitchen unfolds as a showpiece. Custom walnut cabinetry, rich granite surfaces and a generous island with prep sink create a warm yet sophisticated focal point. A curated suite of appliances, including a Wolf gas cooktop, Wolf wall oven, Wolf convection oven, Sub-Zero refrigerator and Bosch dishwasher, offers performance and timeless appeal. Just beyond, a sunlit breakfast area with coffee bar seamlessly extends the space, while an adjacent walk-in pantry and thoughtfully designed laundry room add a rare level of everyday refinement. The main level also offers three bedrooms and two full baths, including a vaulted primary suite with a spa-inspired bath featuring dual granite vanities, a jetted soaking tub and a walk-in tile shower. Two secondary bedrooms each incorporate built-in office nooks, an intentional nod to modern flexibility, while the open living area is enhanced by vaulted ceilings, sun-filled interiors and a gas fireplace. A formal dining room with designer detailing completes the main level with understated elegance. The lower level introduces a private extension of the home with a spacious recreation room, wet bar, additional flex room and full bath,
Interior Details
3202
3
3
Has Heating:
Yes
Heating Type:
Central
Has Cooling:
Yes
Cooling Type:
Central
Has Fuel:
No
Fuel Type:
N/A
Has Basement:
No
Basement Type:
Partial
Has Flooring:
No
Flooring Type:
N/A
Has Fireplace:
Yes
Fireplace Type:
N/A
Property Details
34412
Yes
Yes
Type:
Garage, Attached
Location:
N/A
Status:
N/A
Number of Spaces:
2
No
No
No
No
Yes
No
No
Construction Details
Conventional
Wood
N/A
Gable
Composition Shingle
Tax History
Year
Amount
Land
Improvement
Percent Change
Assessment
2020
$2,450
$52,500
$311,000
--%
$363,500
2019
$2,375
$52,500
$299,900
--%
$352,400
2018
$2,287
$52,500
$299,900
--%
$352,400
2017
$2,287
$52,500
$299,900
--%
$352,400
2015
$2,485
$41,100
$307,000
--%
$348,100
2014
$2,485
$41,100
$307,000
--%
$348,100
2013
$2,457
$41,100
$303,100
--%
$344,200
2012
$2,248
$50,500
$296,600
--%
$347,100

Average Home Price in 28805
Nearby Properties
Zip Code
Price
Bed
Bath
Sqft
Lot
Sold Date
$1,900,000
$1,900,000
4 Beds
4 Baths
2,796 Sqft
87,991 Lot (sqft)
Sold 10/12/2026
$989,000
3 Beds
3 Baths
3,482 Sqft
39,640 Lot (sqft)
Sold 10/26/2026
$799,000
3 Beds
3 Baths
3,202 Sqft
34,412 Lot (sqft)
Sold 10/26/2026